Standard
Canvas doors & mesh
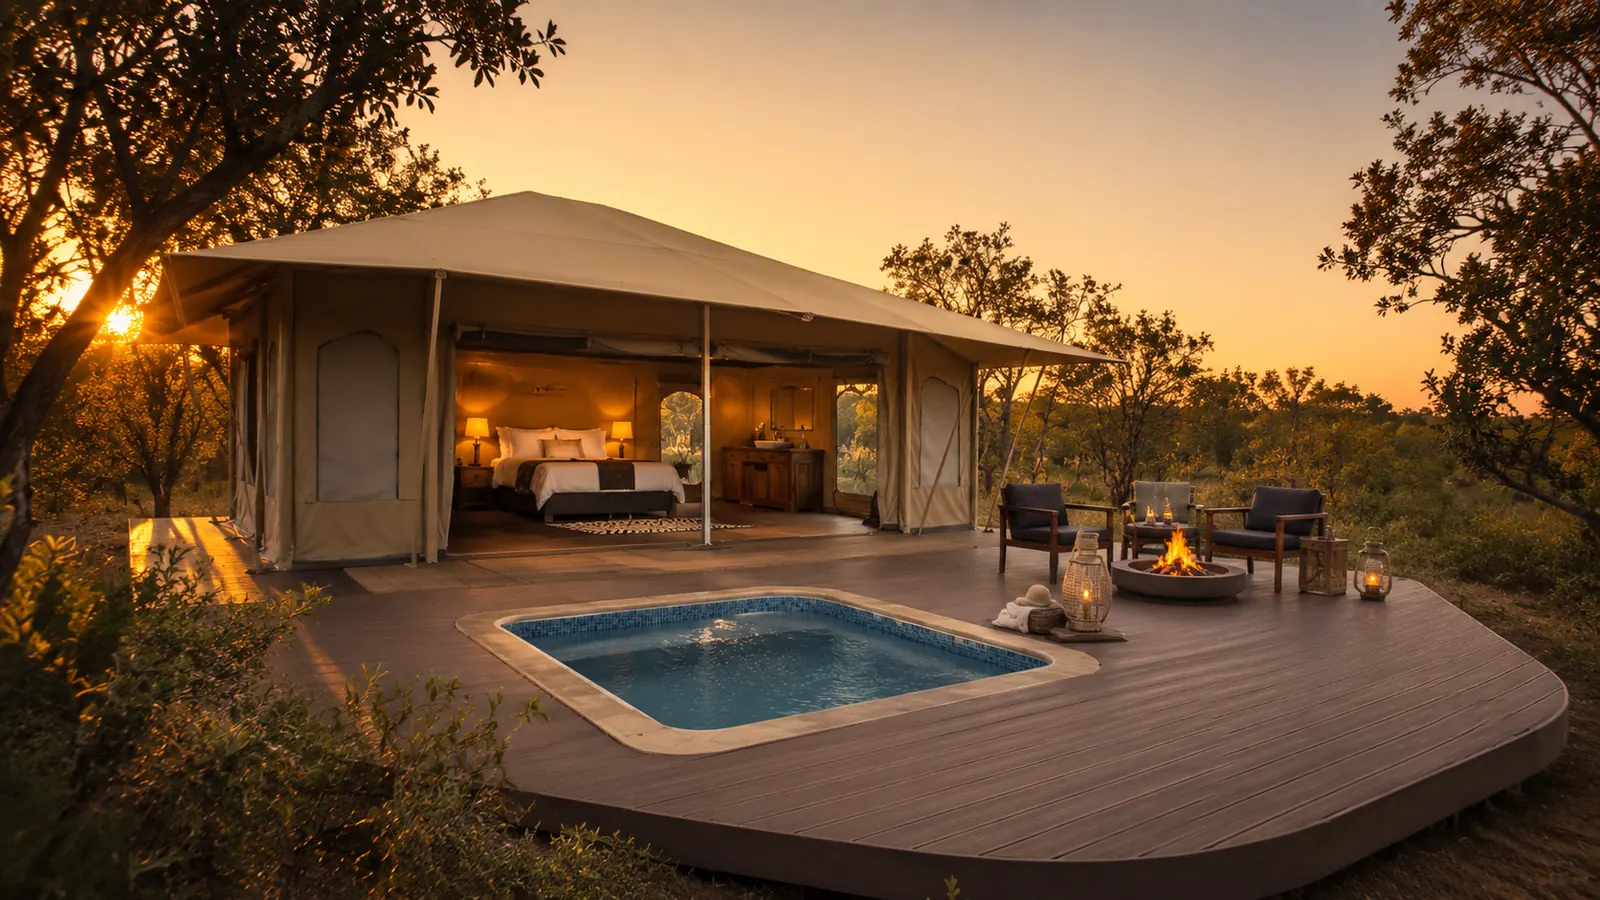
The authentic tented-camp look. Canvas doors with mesh panels open the suite to light and breeze, and close for privacy at night.
Safari tents
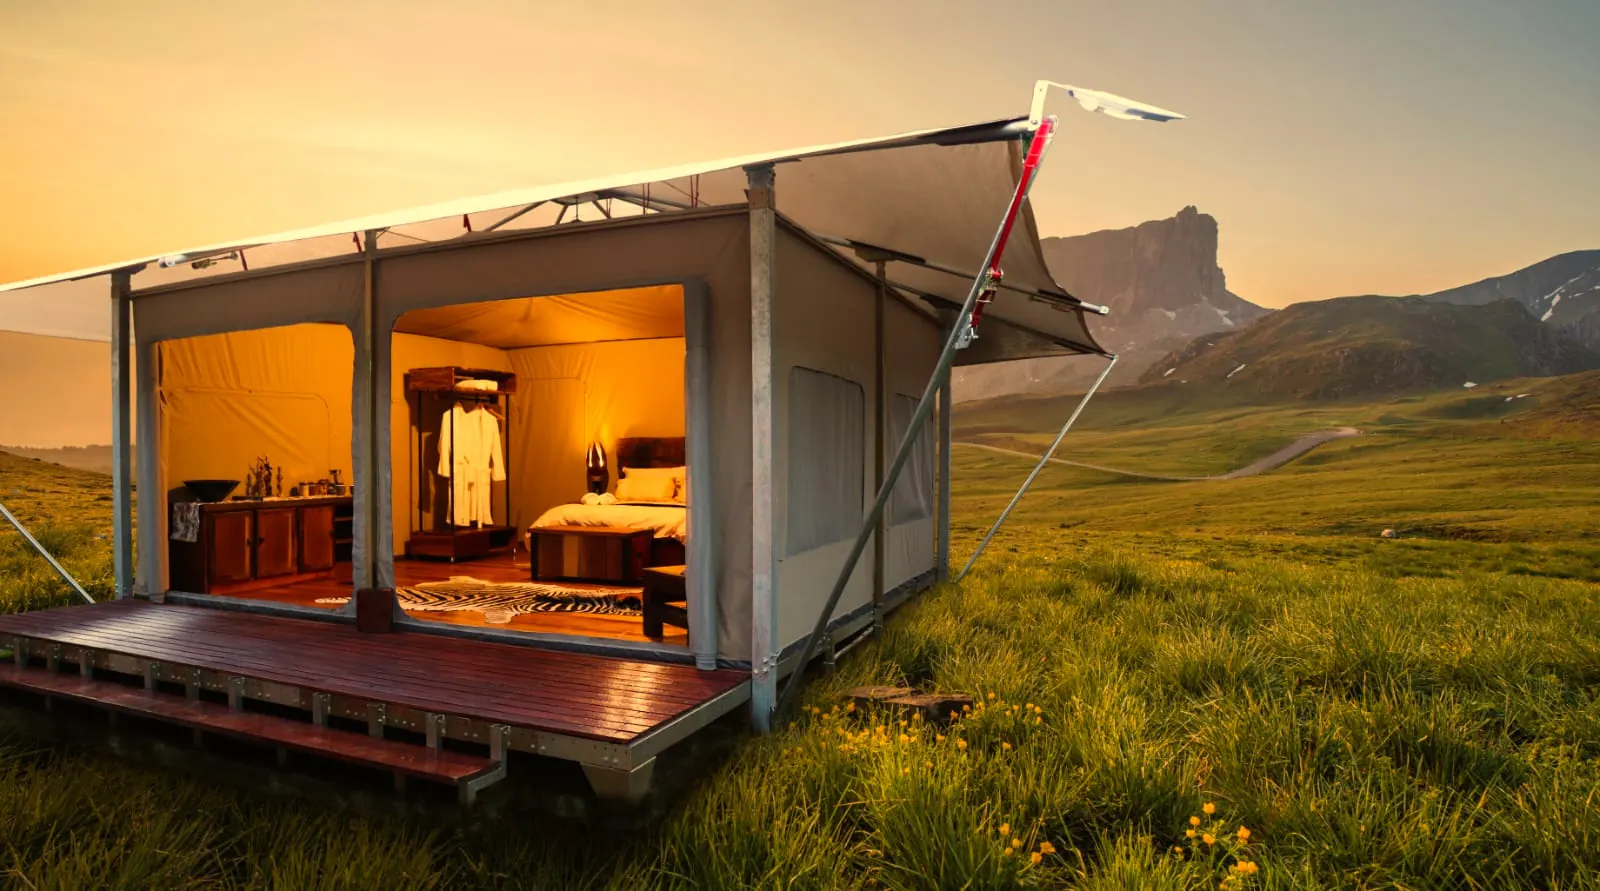
The ARMIS Safari Suite pairs RIPTECH 400 canvas with a zinc-plated steel frame and a raised platform — then grows with decks, add-on rooms and folding glass doors.
Our flagship tent
A premium guest suite and main accommodation unit: 28.74 m² of interior space under a 3.5 m canvas peak, set on a raised, zinc-plated steel platform.
There's room for a king bed, a lounge corner and a writing desk. And because the suite is modular, you can add a 14.93 m² front deck, rear add-on rooms for a bathroom or kitchenette, and a full-width stack of folding glass doors — now or as your business grows.
Structure & materials
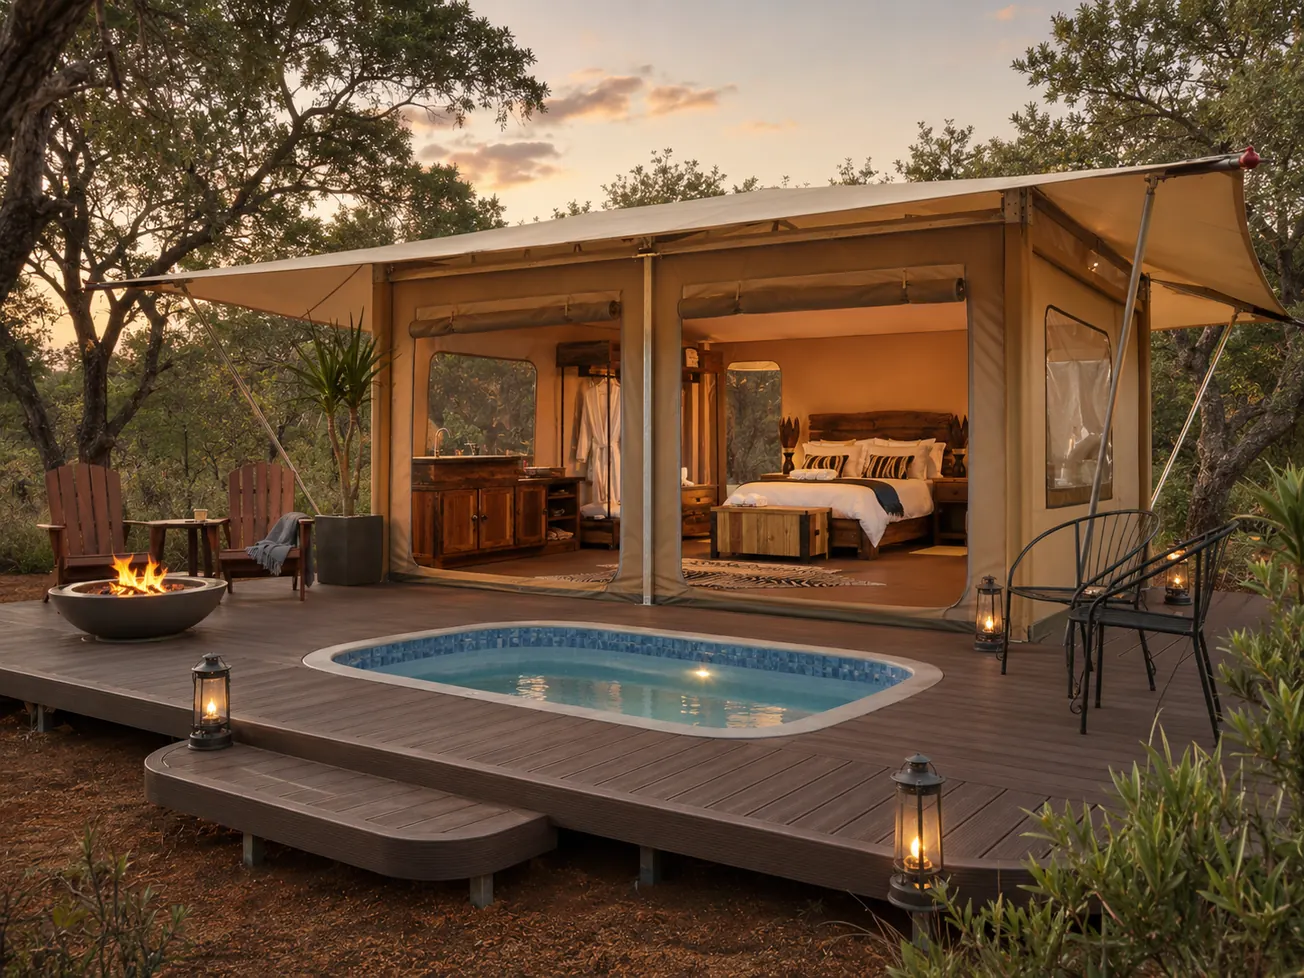
The ARMIS tent structure is unique in the South African luxury tent market. It is a modular system: every part is pre-manufactured in a controlled environment, where extra care is taken with the workmanship.
Choose the size of your deck and add extras to your tent — now, or at a later stage when you are ready to upgrade.
A semi-permanent installation built as strong as a permanent one, which can still be relocated if necessary.
All our steel parts are zinc-plated with a yellow passivation, which makes them extremely weatherproof with a good-looking finish.
The structure has been tested in all kinds of weather and handles most conditions with ease. (It has not been tested in heavy snow.)
The top roof is an extremely strong shade cloth: 100% waterproof, with an 80% shade factor that keeps heat off your tent roof and a 92% UV block for a longer life. The manufacturer gives it an 8+ year life expectancy, and it is cheap and easy to replace.
RIPTECH canvas gives the tent extra durability and strength, and comes in different colours to fit your style and environment.
By far the fastest installation in the South African market, with little to no earthworks on your site — so you can very quickly turn your investment into income.
We work with different types of decking and flooring, with options to suit your design, site and budget.
Specifications for the ARMIS Safari Suite. Final dimensions, inclusions and finishes are confirmed in your project quotation.
| Interior floor space | 28.74 m² |
|---|---|
| Dimensions (W × D × H) | 5,462 × 5,262 × 3,508 mm |
| Canvas | RIPTECH 400, in different colours |
| Application | Premium guest suite / main accommodation unit |
| Deck area | 14.93 m² |
|---|---|
| Deck dimensions | 5,462 × 2,731 mm |
| Add-on room | 7.46 m² |
| Add-on uses | Bathroom, kitchen, kids' room, store room or utility room |
| Posts | 100 × 100 × 3 mm square tubing |
|---|---|
| Deck frame | 50 × 50 × 3 mm square tubing |
| Roof trusses | 42.8 × 2 mm round tubing |
| Finish | Zinc-plated steel, yellow passivated |
| Tropical roof | Shade cloth: 100% waterproof, 80% shade factor, 92% UV block |
| Decking & flooring | Timber, composite and other options |
Technical drawings
These are the engineering drawings our team builds from: the ARMIS Safari Suite with a front deck and a rear bathroom module, from the elevations and plan to the leg and footing layouts. Tap any drawing to view it full-screen.
Drawings show the standard Safari Suite with a front deck and bathroom module. Dimensions are in millimetres and are confirmed for your site in the project quotation.
Packages
Start with the core structure and handle the fit-out yourself, or let us deliver a complete, guest-ready suite. Your written quotation confirms every included item, optional addition and exclusion.
| What's covered | Structure packageThe engineered tent | Turnkey suiteGuest-ready accommodation |
|---|---|---|
| RIPTECH 400 canvas, weatherproofing, mesh & detailing | Included | Included |
| Zinc-plated steel frame, anchors & roof support | Included | Included |
| Raised deck & steps | Optional add-on | As specified |
| Add-on rooms (bathroom, kitchen, kids' room…) | Optional add-on | As specified |
| Vista folding glass doors | Optional | Optional |
| Furniture, linen & décor | Not included | As specified |
| Electrical, lighting & air-conditioning | Not included | As specified |
| Delivery, site preparation & installation | Quoted per project | Quoted per project |
Frontage options
Choose how your suite meets the view. Both options sit on the same engineered ARMIS structure.
Standard
The authentic tented-camp look. Canvas doors with mesh panels open the suite to light and breeze, and close for privacy at night.
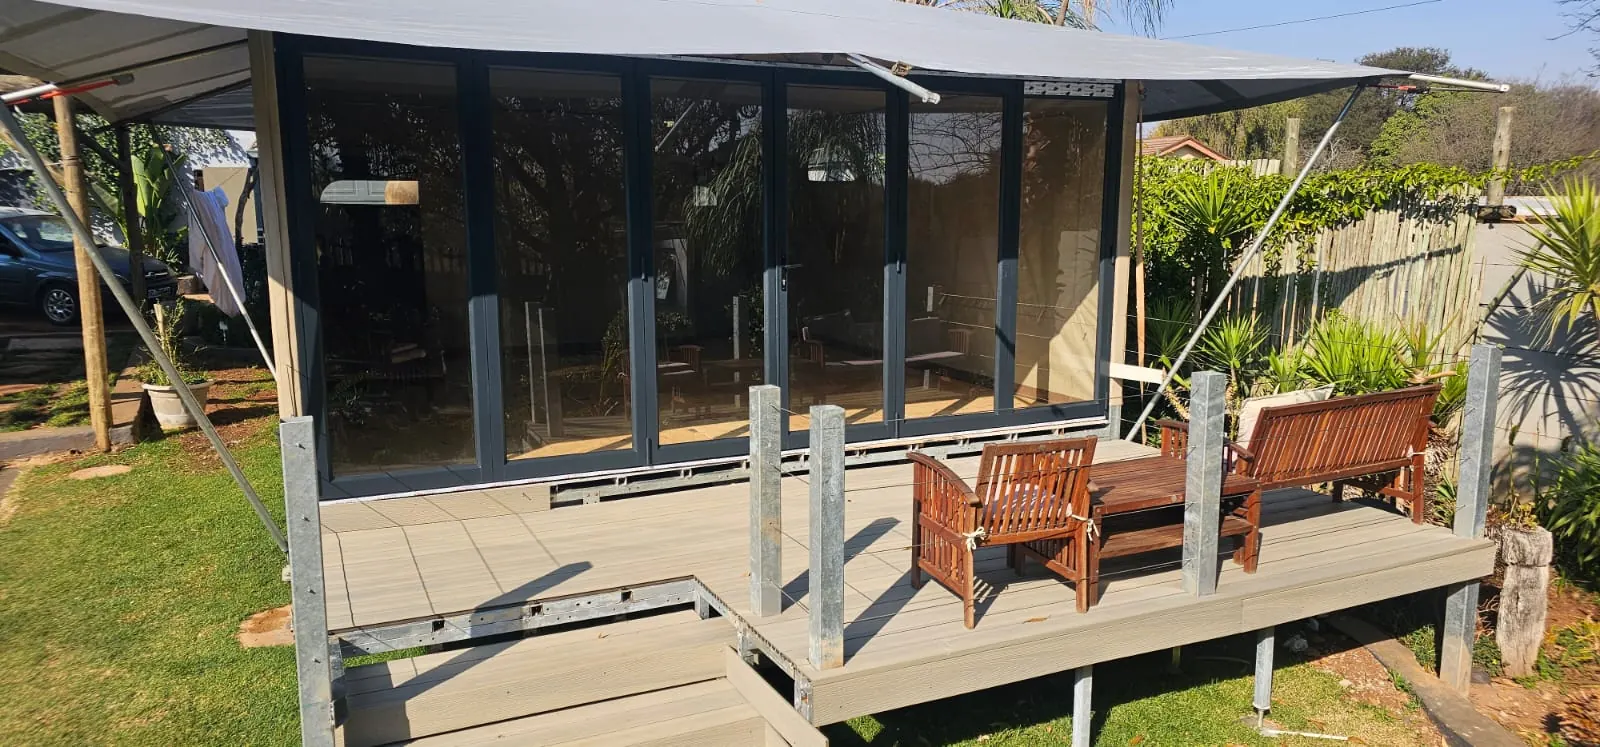
Upgrade
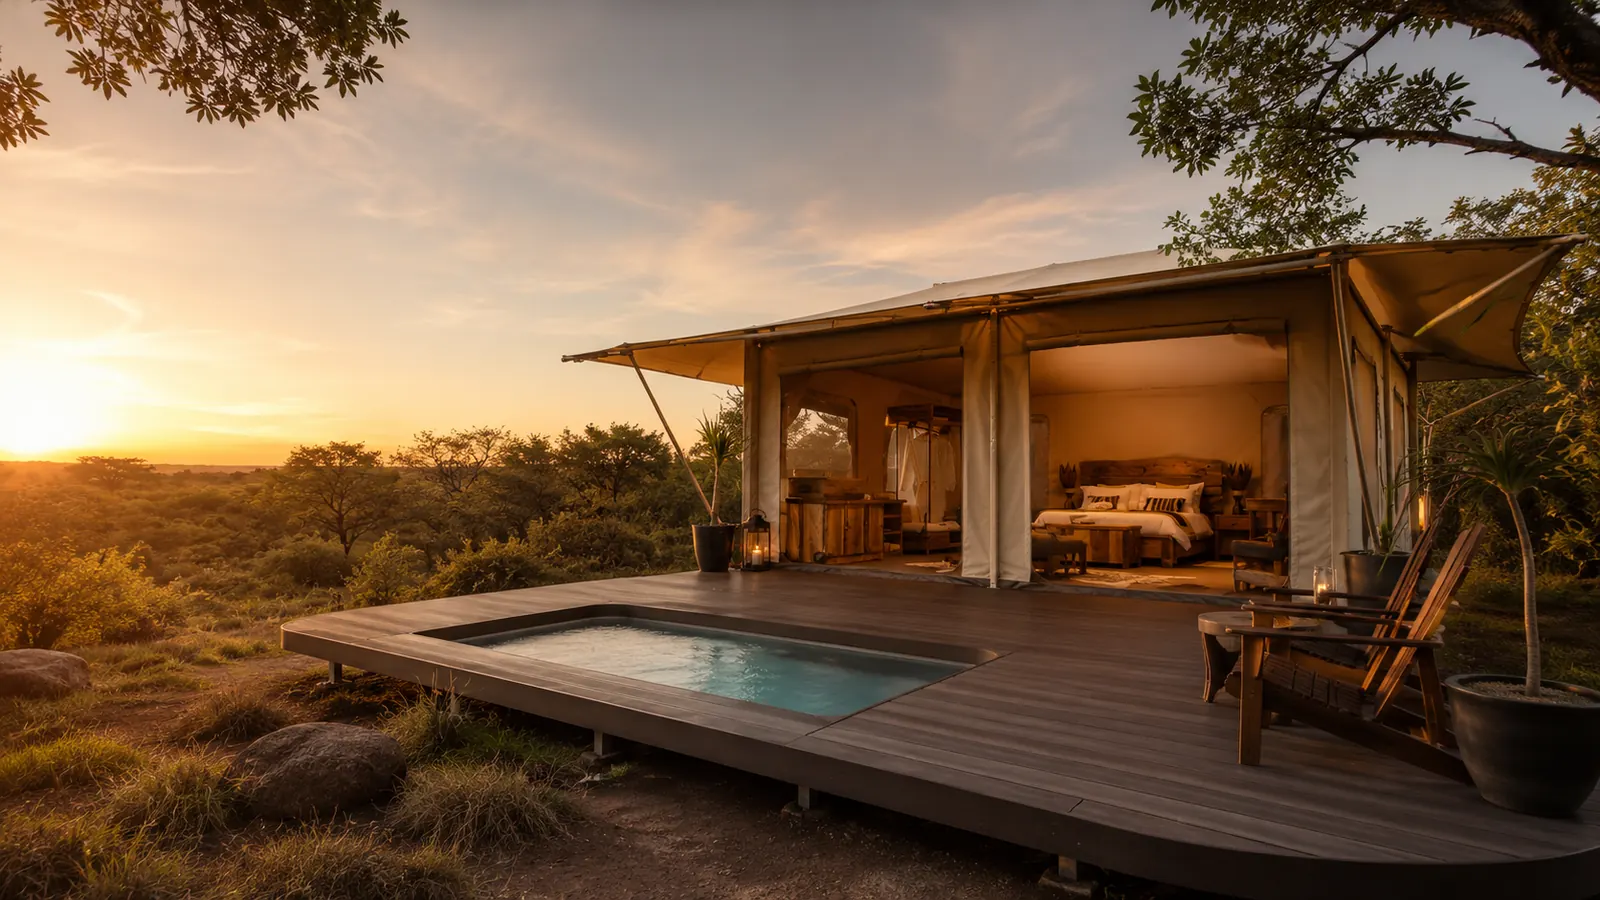
A full-width stack of folding glass doors. Fold them back and the bedroom flows onto the deck; close them for a light-filled, sheltered suite.
Modular add-on rooms
Each add-on room is a 7.46 m² module that connects to the rear of the suite. Plan them from day one or add them in a later phase.
An en-suite with shower, toilet and vanity, with waterproofing and service connections planned for your site.
A kitchenette or full kitchen for self-catering suites and family units.
Extra sleeping space that turns a couples' suite into a family unit.
Secure storage for linen, equipment or guest luggage.
Laundry, geyser and plant space kept out of your guests' way.
This concept plan shows a suite with a rear shower and toilet, a side kitchen, a queen bed, a dressing and dining area, and a front deck. Every ARMIS layout is developed around your selected structure and measured site.
Try the suite planner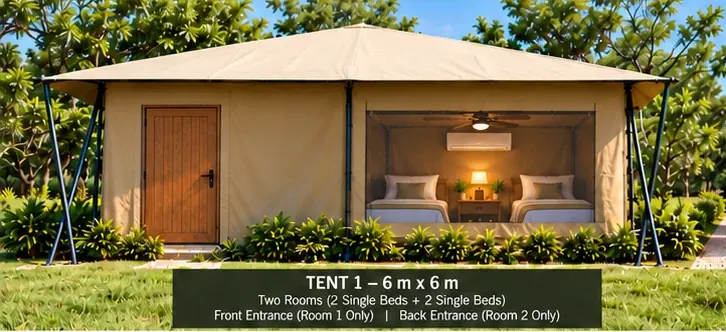
Also available
Two private rooms under one 6 m × 6 m canvas roof, each with two single beds, its own entrance and air-conditioning.
A ground-level design for resorts, camps, eco-lodges and staff accommodation.
Twin-room detailsQuestions
The essentials about our structure, sizes and materials.
Our structure package covers the RIPTECH 400 canvas, weatherproofing, mesh and detailing, plus the zinc-plated steel frame, anchors and roof support. From there you can add a raised deck, modular add-on rooms, folding glass doors, interiors and furniture for a complete, guest-ready suite. Your written quotation lists exactly what is included for your project.
The base tent measures 5,462 mm wide × 5,262 mm deep × 3,508 mm high, giving 28.74 m² of interior floor space. The optional front deck adds 14.93 m² (5,462 × 2,731 mm), and each modular add-on room adds 7.46 m².
ARMIS safari tents use heavy-duty RIPTECH 400 canvas, available in different colours, on a modular steel structure: 100 × 100 × 3 mm square-tube posts, 42.8 × 2 mm round-tube roof trusses and a 50 × 50 × 3 mm square-tube deck frame. All steel parts are zinc-plated with a yellow passivation, which makes them extremely weatherproof with a good-looking finish. A shade-cloth tropical roof protects the tent roof, and the deck can be finished with different types of decking and flooring.
Yes. ARMIS tents are modular, so a deck, bathroom, kitchen or extra room can be planned from day one or added in a later phase, subject to your site and available services.
Your glamping partner
Configure the deck, rooms and frontage in our interactive planner, or send us your brief for a tailored quotation.