
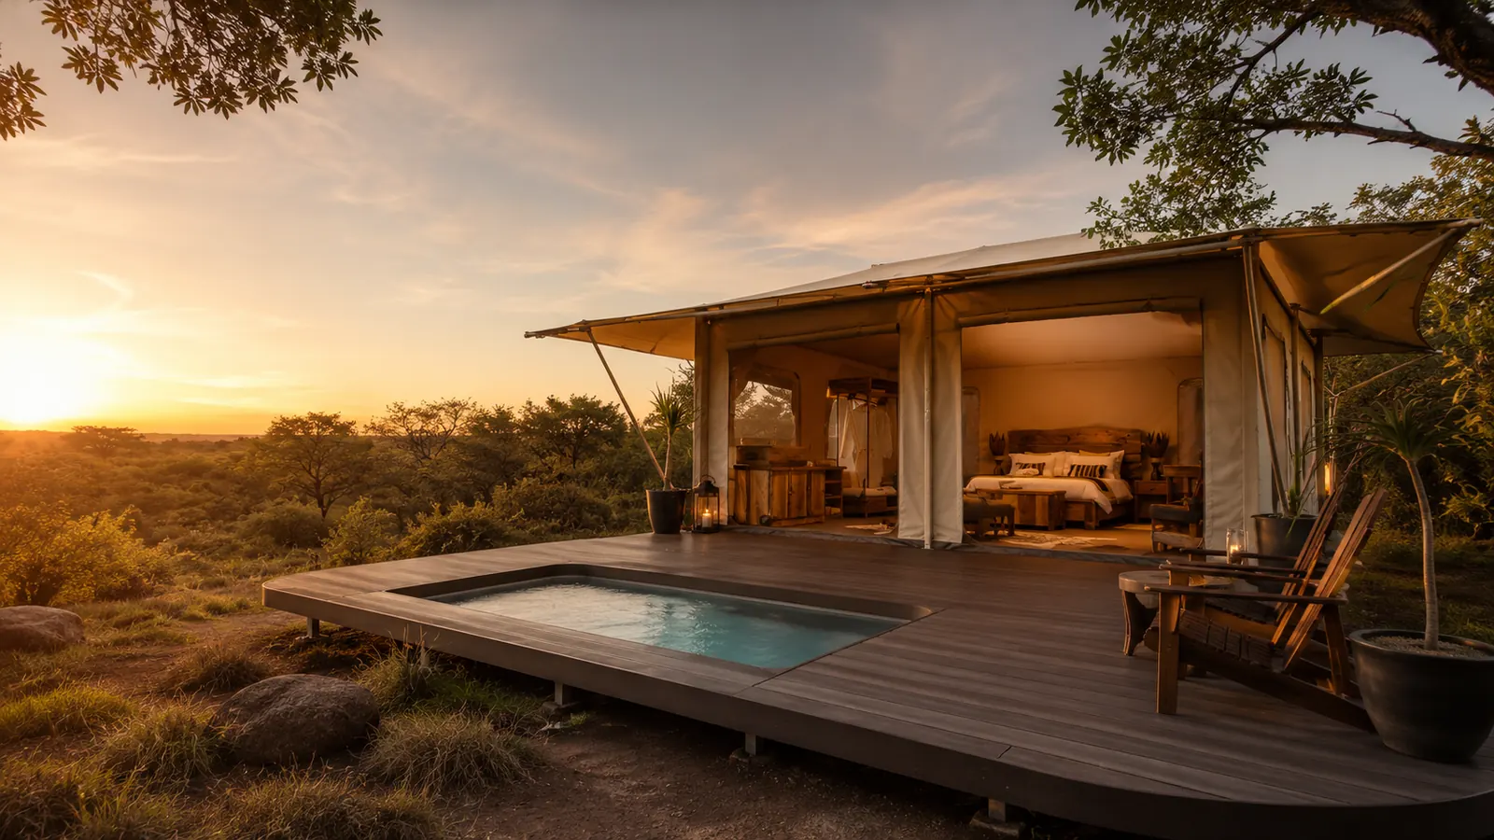
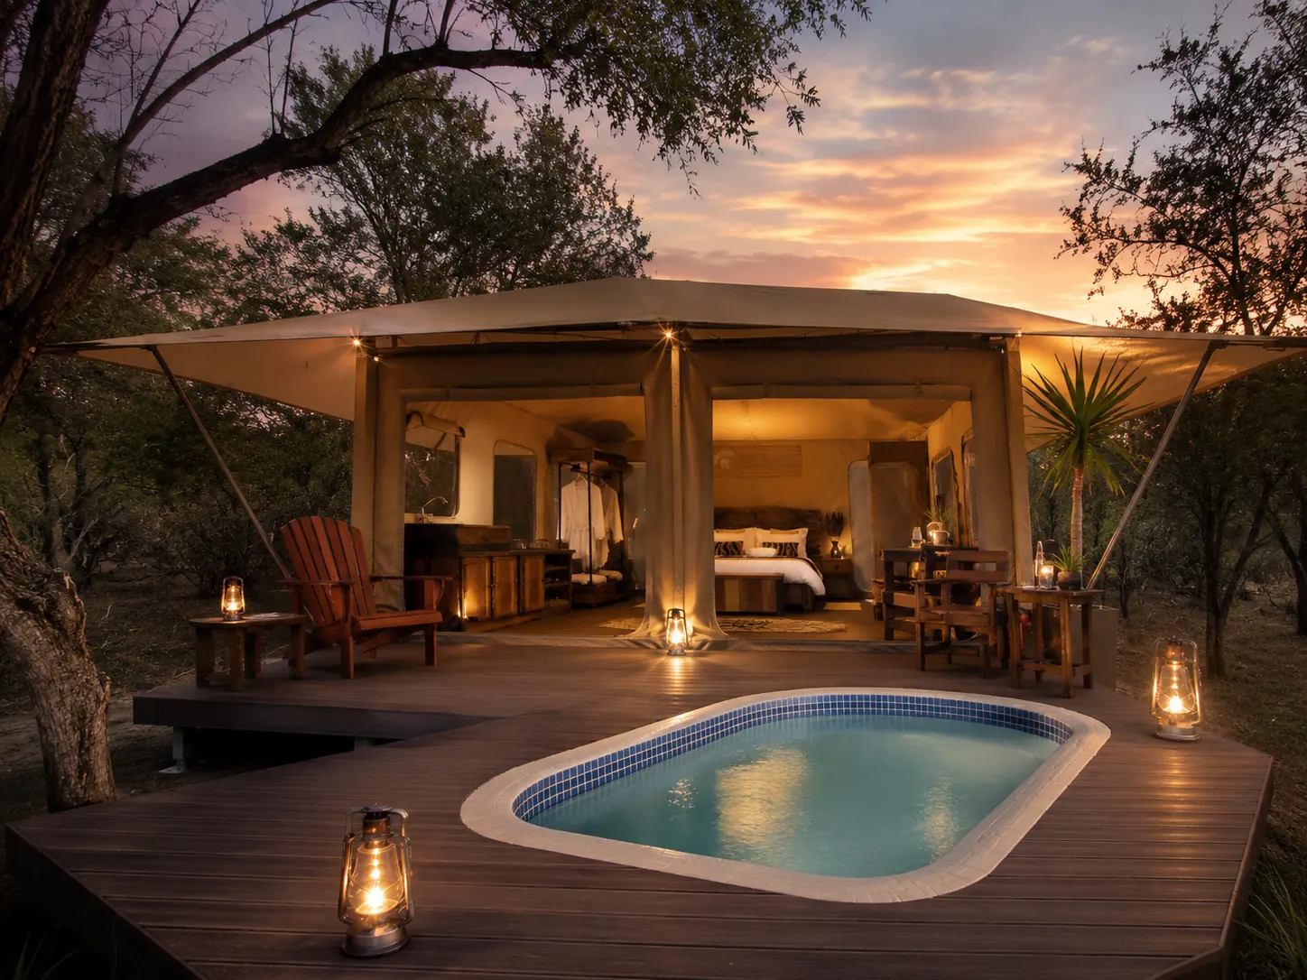
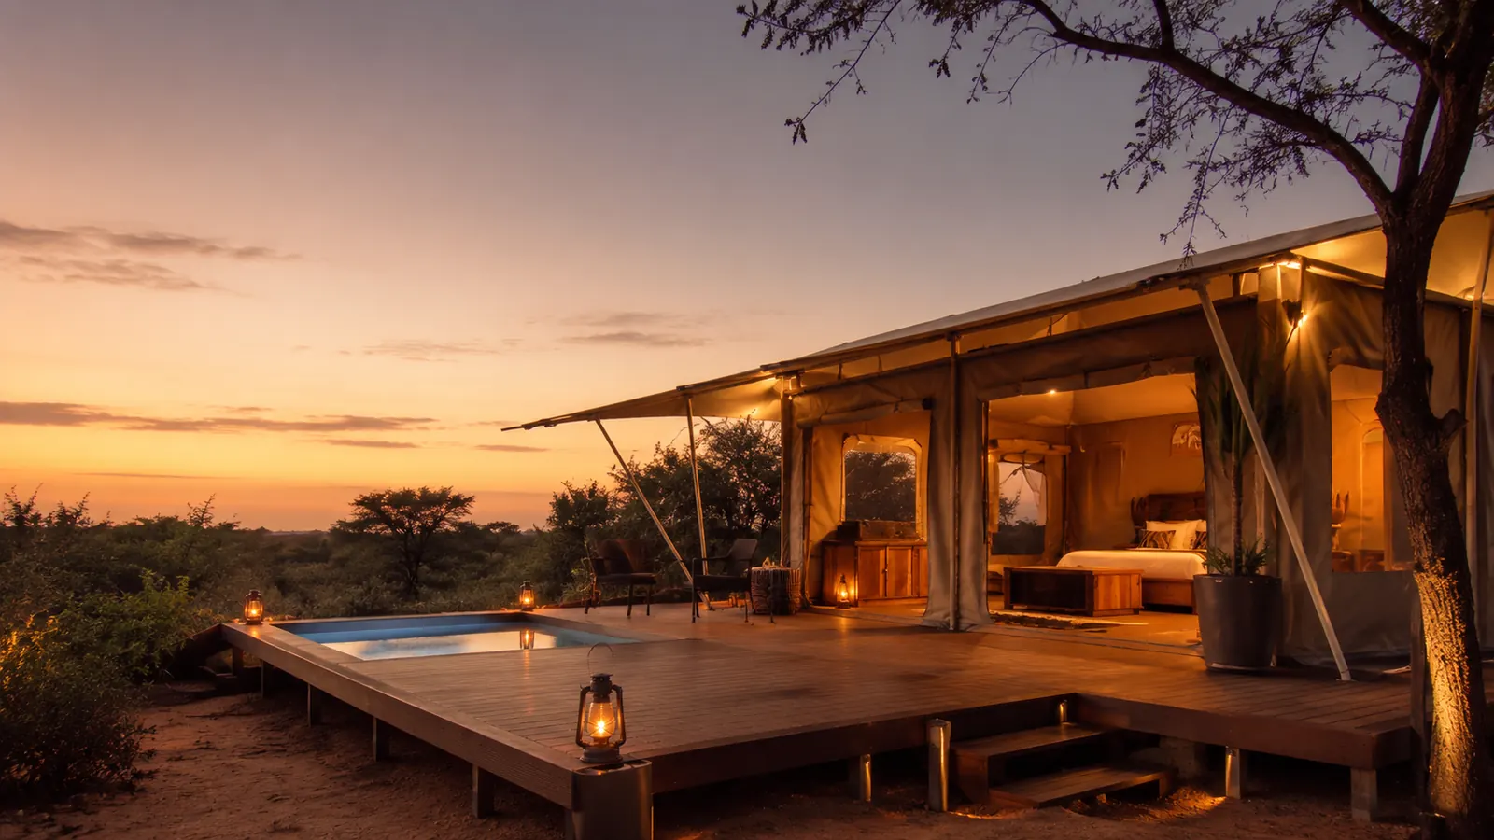
ARMIS TENTS — Your glamping partner
Luxury safari tents, closer to nature.
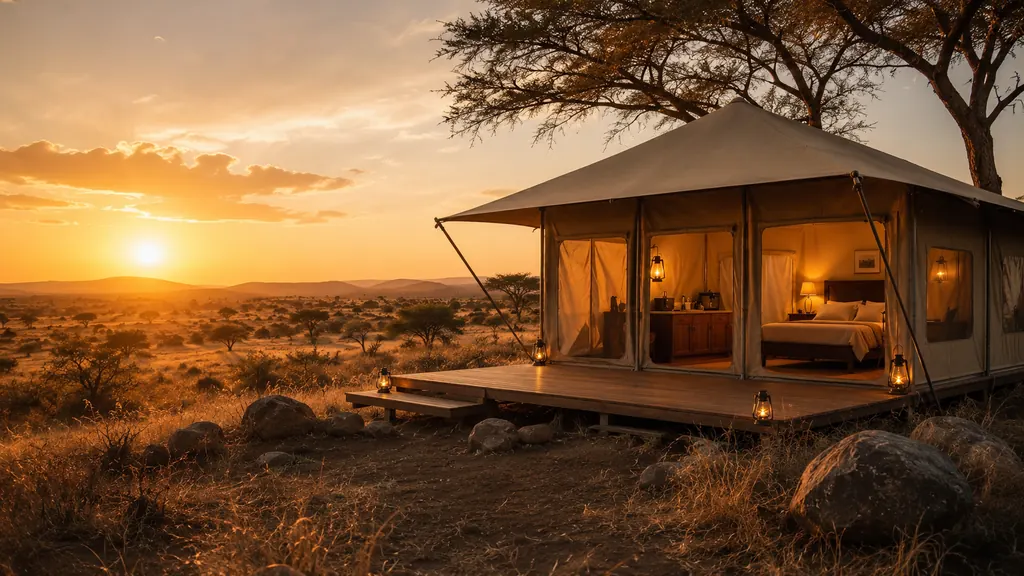
Premium safari and glamping tents for lodges, game farms and private retreats in South Africa — RIPTECH 400 canvas on zinc-plated steel, with decks, add-on rooms and guest-ready interiors.
01 — The ARMIS standard
We create safari tents 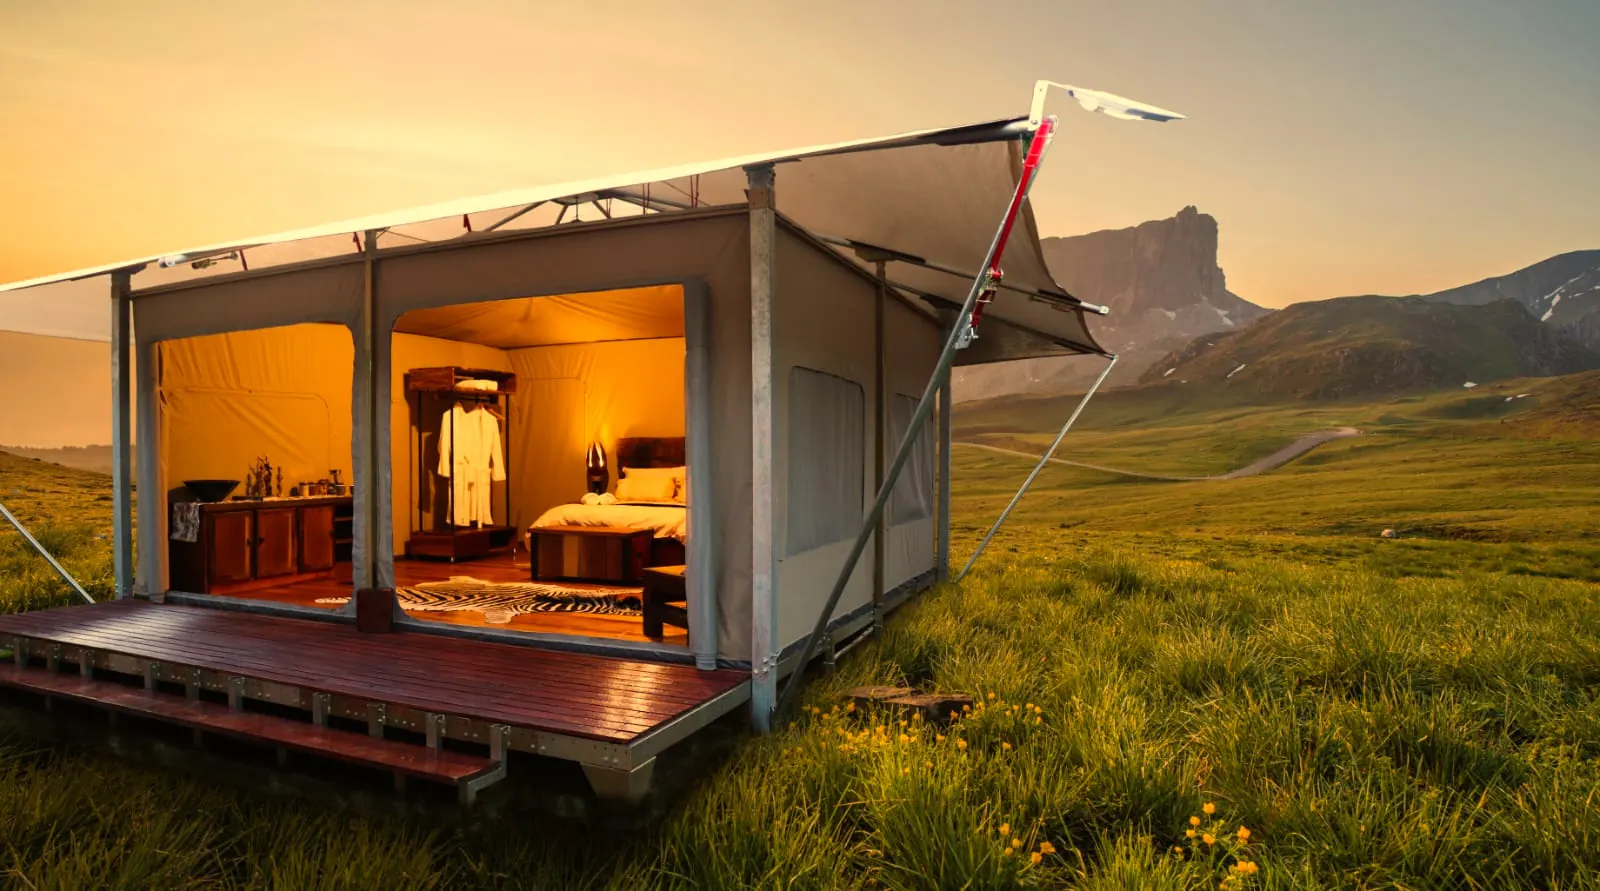 and tented lodges where luxury lives closer to nature.
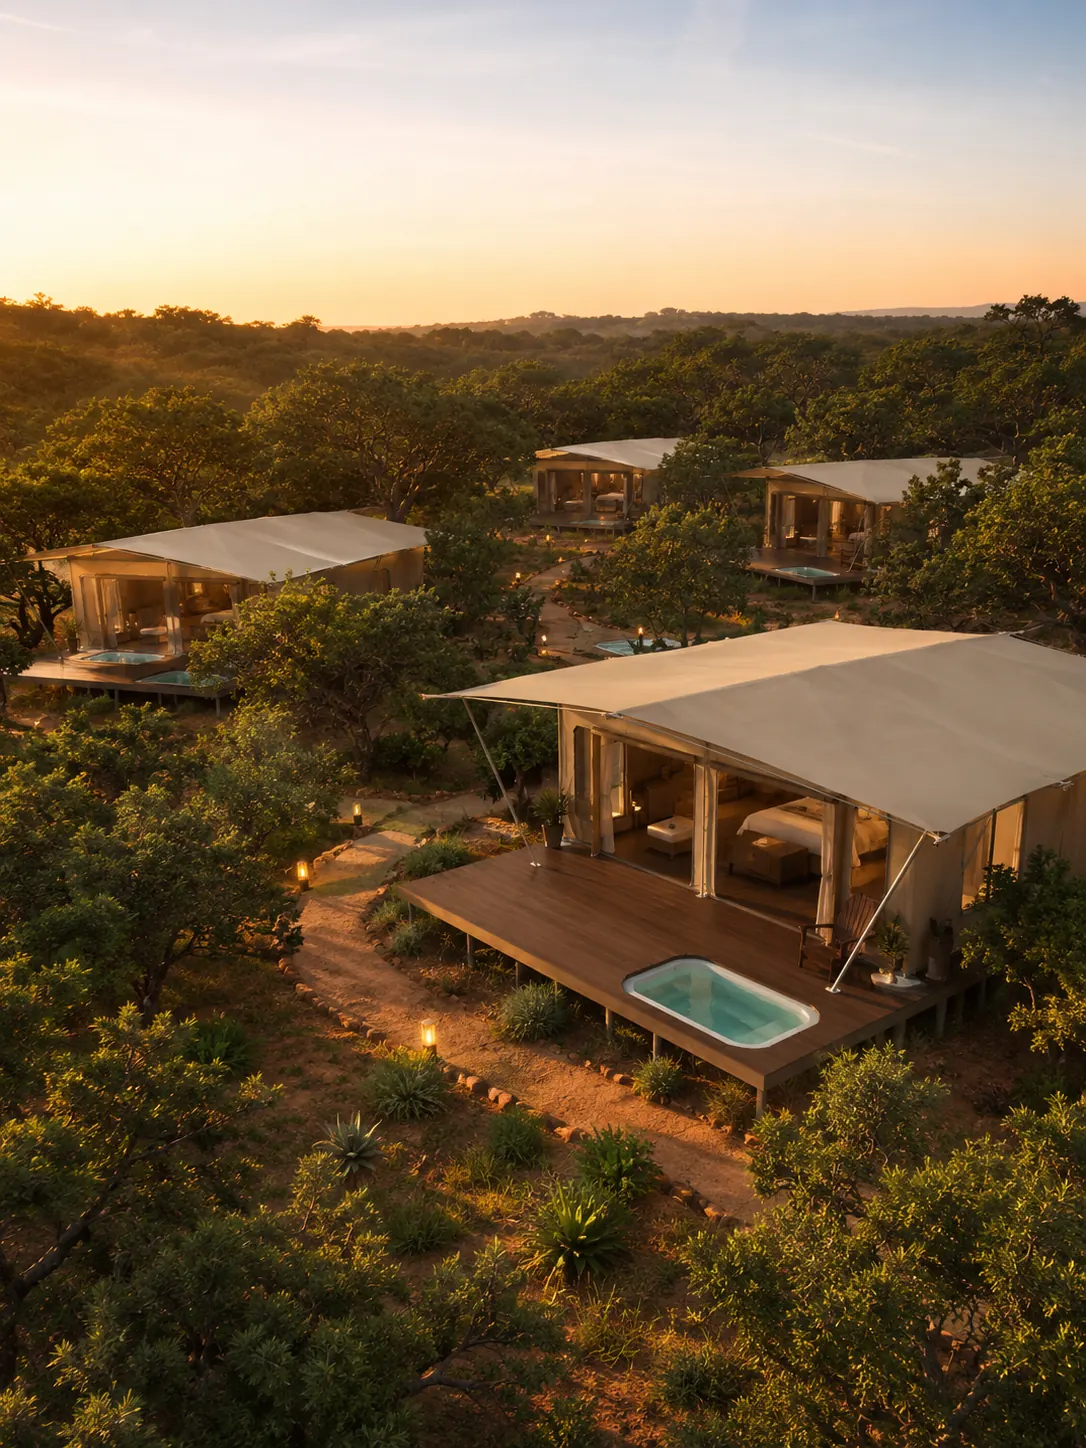 Engineered for the bush
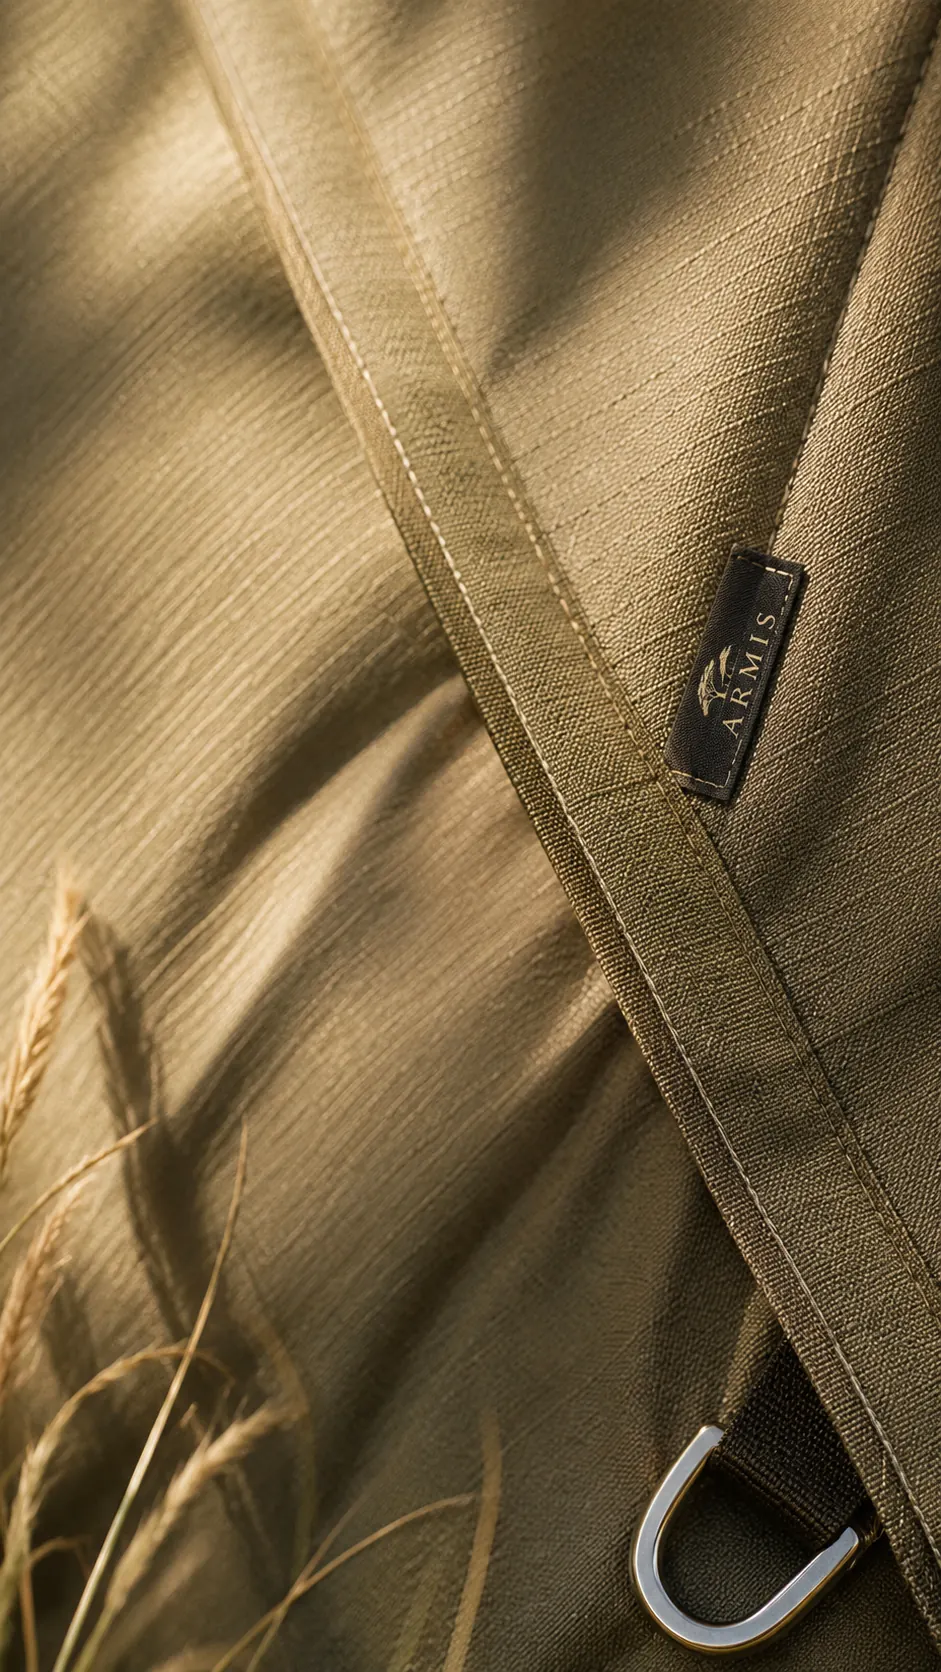 and finished for the guest.
ARMIS TENTS creates premium safari tents and turnkey lodge developments for hospitality projects that demand more than ordinary accommodation — combining durable engineering, refined interiors and practical construction systems.
Whether you are adding one glamping suite to a farm, building a tented camp in the bush or planning accommodation for a growing property, we start with the experience you want to create: a welcoming arrival, a deep night's sleep and a closer connection to the outdoors.
Read our story- 28.74m²Interior floor space
- 3.5mCanvas peak height
- 14.93m²Raised front deck
- 7.46m²Per add-on room
The ARMIS film
Step inside an ARMIS suite.
Reclaimed timber, safari canvas, crisp linen and firelight — take a 52-second walk through a finished ARMIS safari tent, styled and ready for its first guests.
Watch the film0:52 · Sound on02 — The collection
Safari & glamping tents for every kind of stay
From a single glamping suite to a complete tented lodge. Every tent can be supplied structure-only or as a guest-ready suite.
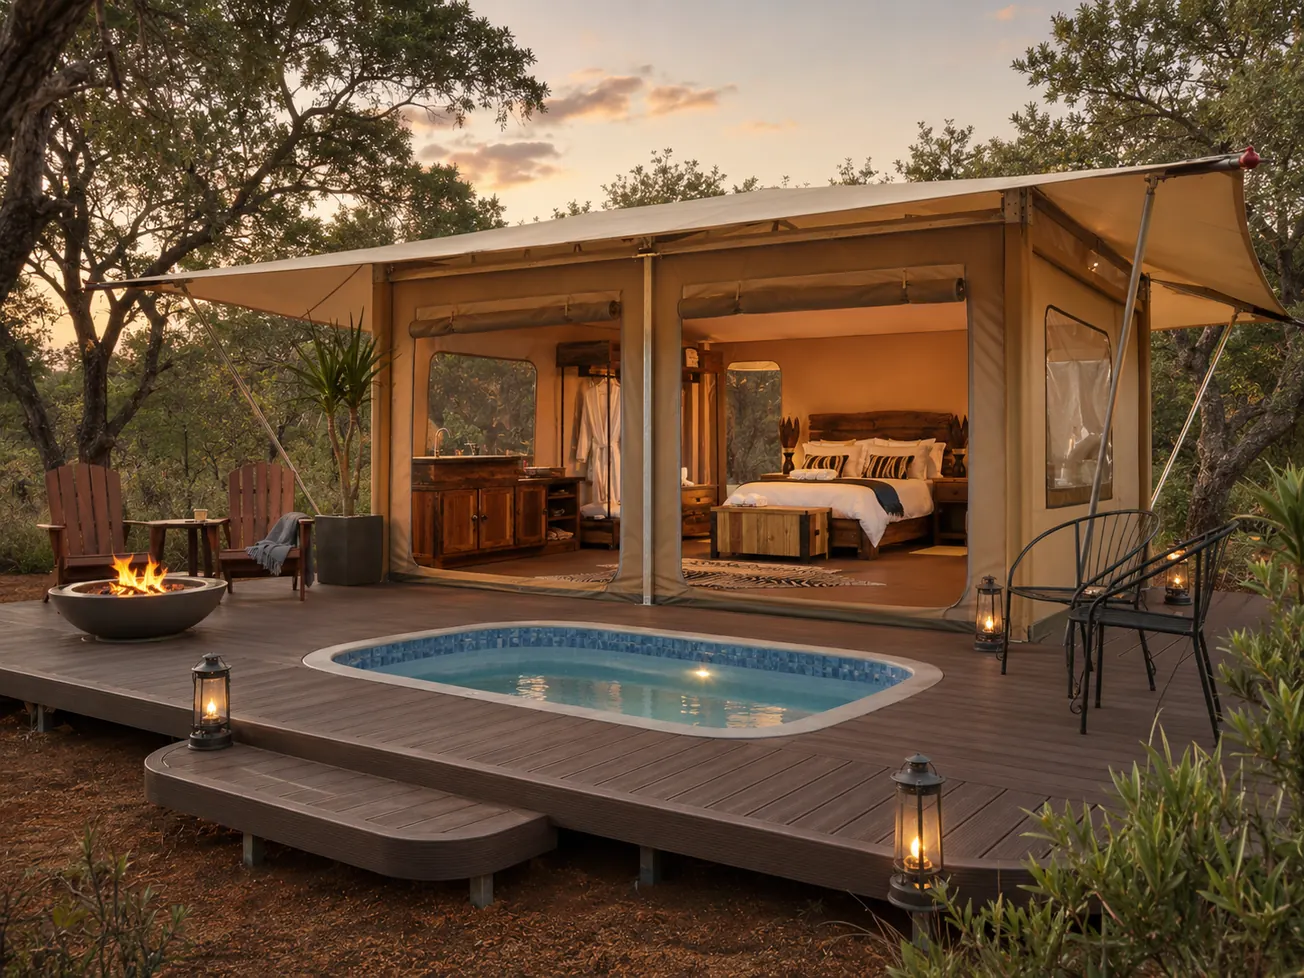 Concept
The ARMIS Safari Suite
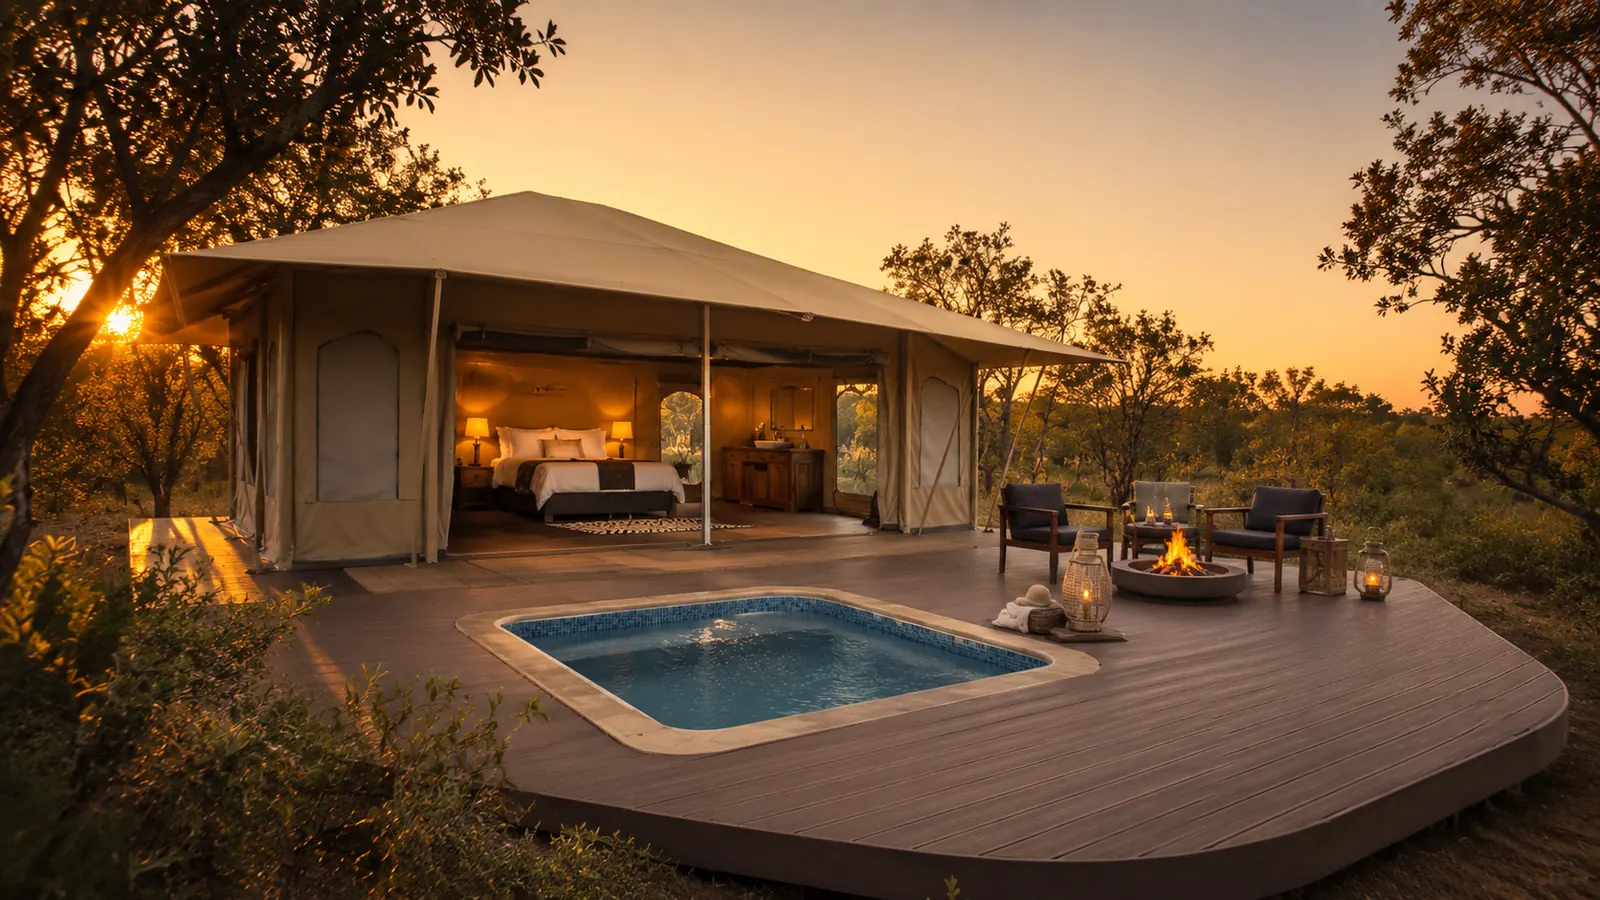
Our signature luxury safari tent: 28.74 m² under a 3.5 m canvas peak, raised on a zinc-plated steel platform.
- 5.46 × 5.26 m
- RIPTECH 400
- Deck & add-on rooms
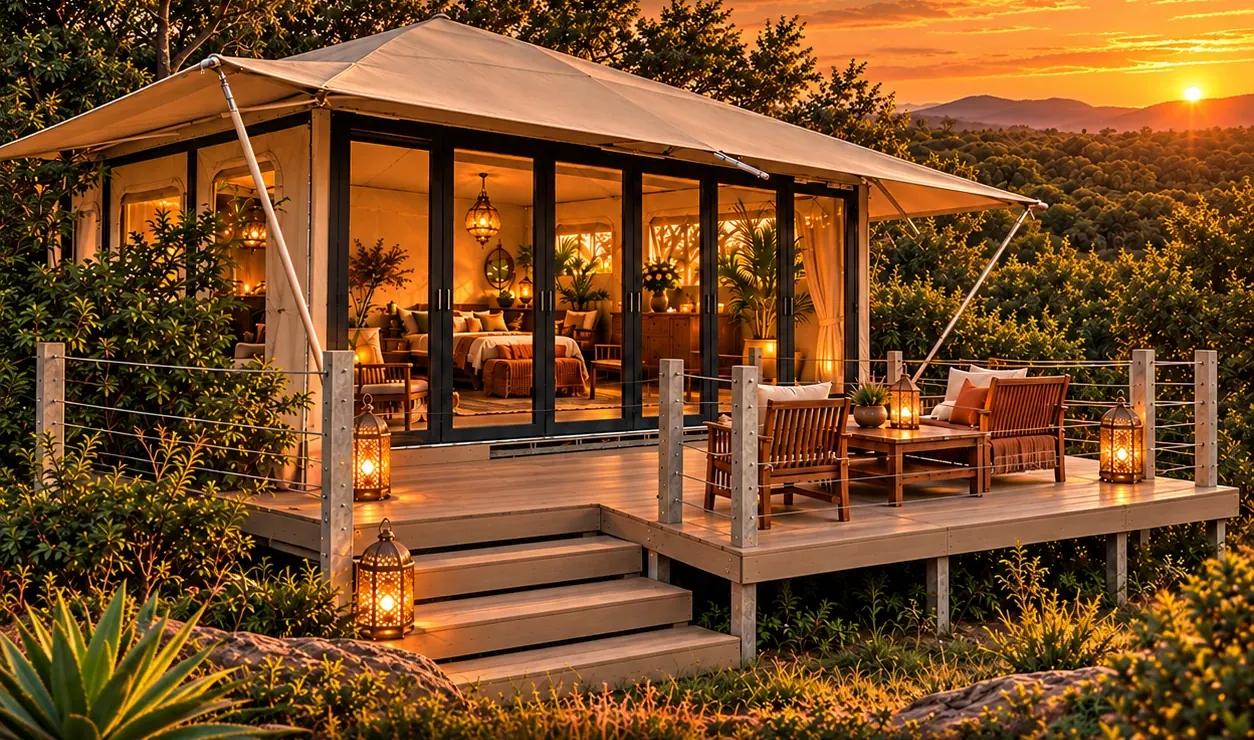 Concept
Folding-Door Glamping Suite
A full-width stack of Vista folding glass doors opens the bedroom straight onto the deck.
- Vista doors
- Composite deck
- En-suite option
ConceptTented Lodges & Camps
From one premium unit to a complete camp, planned around your land and delivered in phases.
- Multi-unit
- Phased build
- Kitchen & ablution add-ons
 Concept
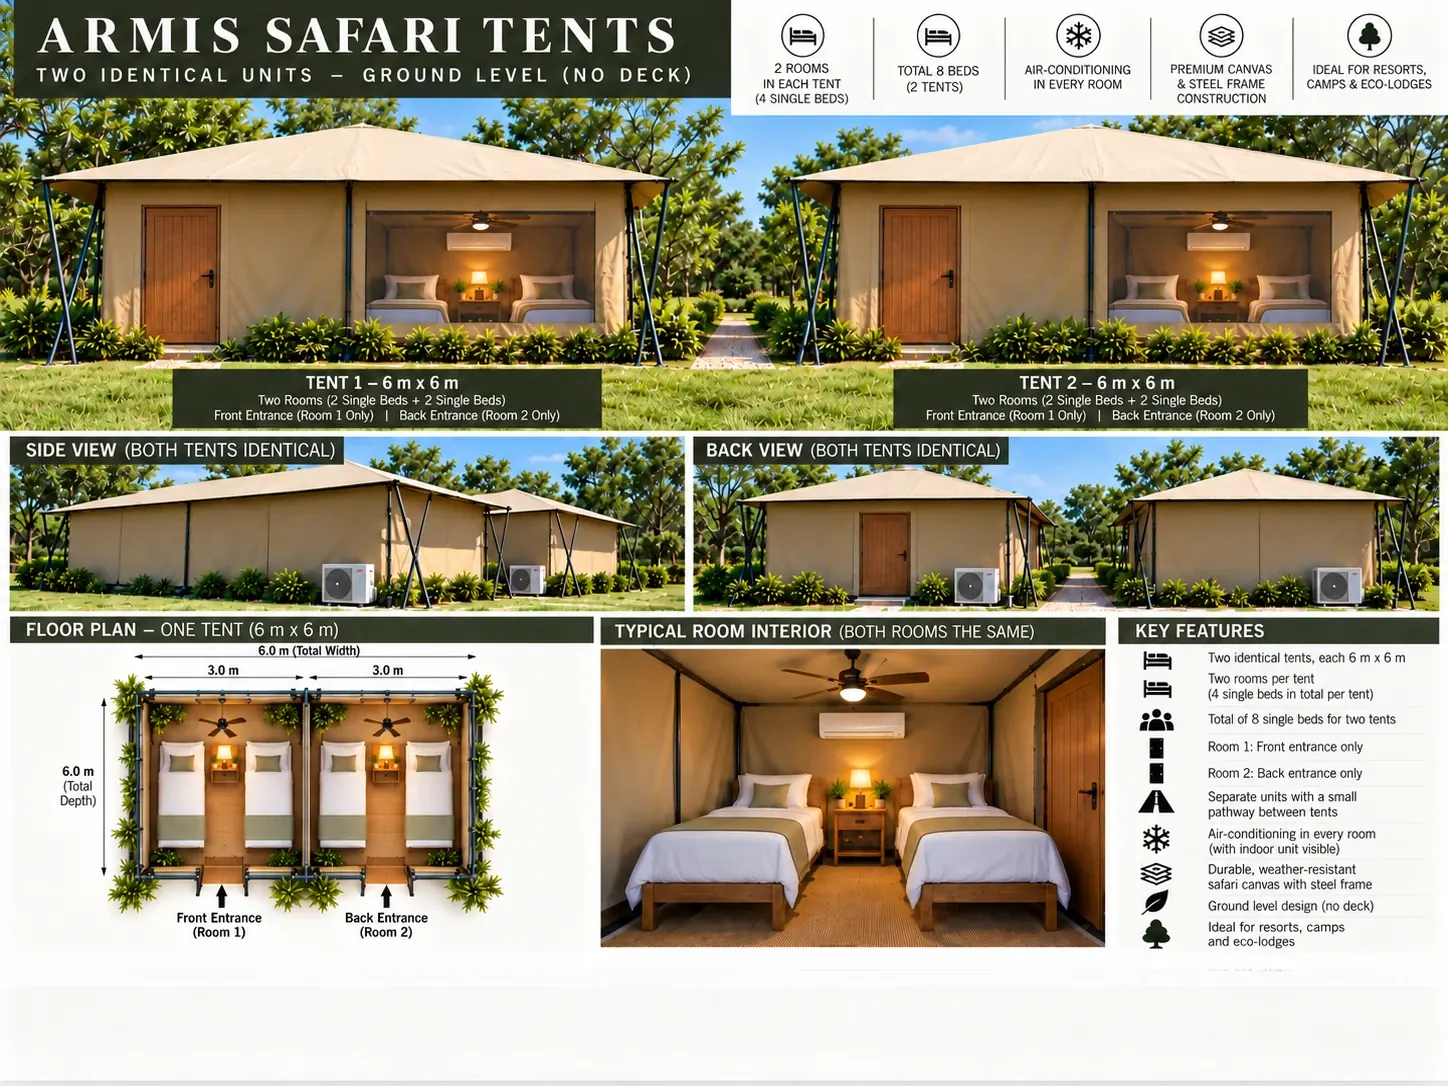
Twin-Room Safari Tent
Two private rooms, each with two single beds, its own entrance and air-conditioning.
- 6 × 6 m
- 2 rooms
- 4 single beds
Design your own suite
Add the deck, rear rooms and folding glass doors in our interactive planner and watch the floor areas update.
Open the planner03 — Interactive planner
Design your safari suite
Start with the ARMIS Safari Suite and add the deck, rooms and frontage your site needs. The plan and floor areas update as you go — then send the layout straight to our team with your enquiry.
Illustrative plan · not to construction scale
Your layout
Indicative areas for the configuration you have selected.
- Interior
- 36.20 m²
- Deck
- 14.93 m²
- Total footprint
- 51.13 m²
- Overall size
- 5.46 × 10.72 m
Areas are calculated from the ARMIS Safari Suite specification. Your final layout is confirmed after a site assessment.
04 — Structure & materials
Engineered for the bush. Finished for the guest.
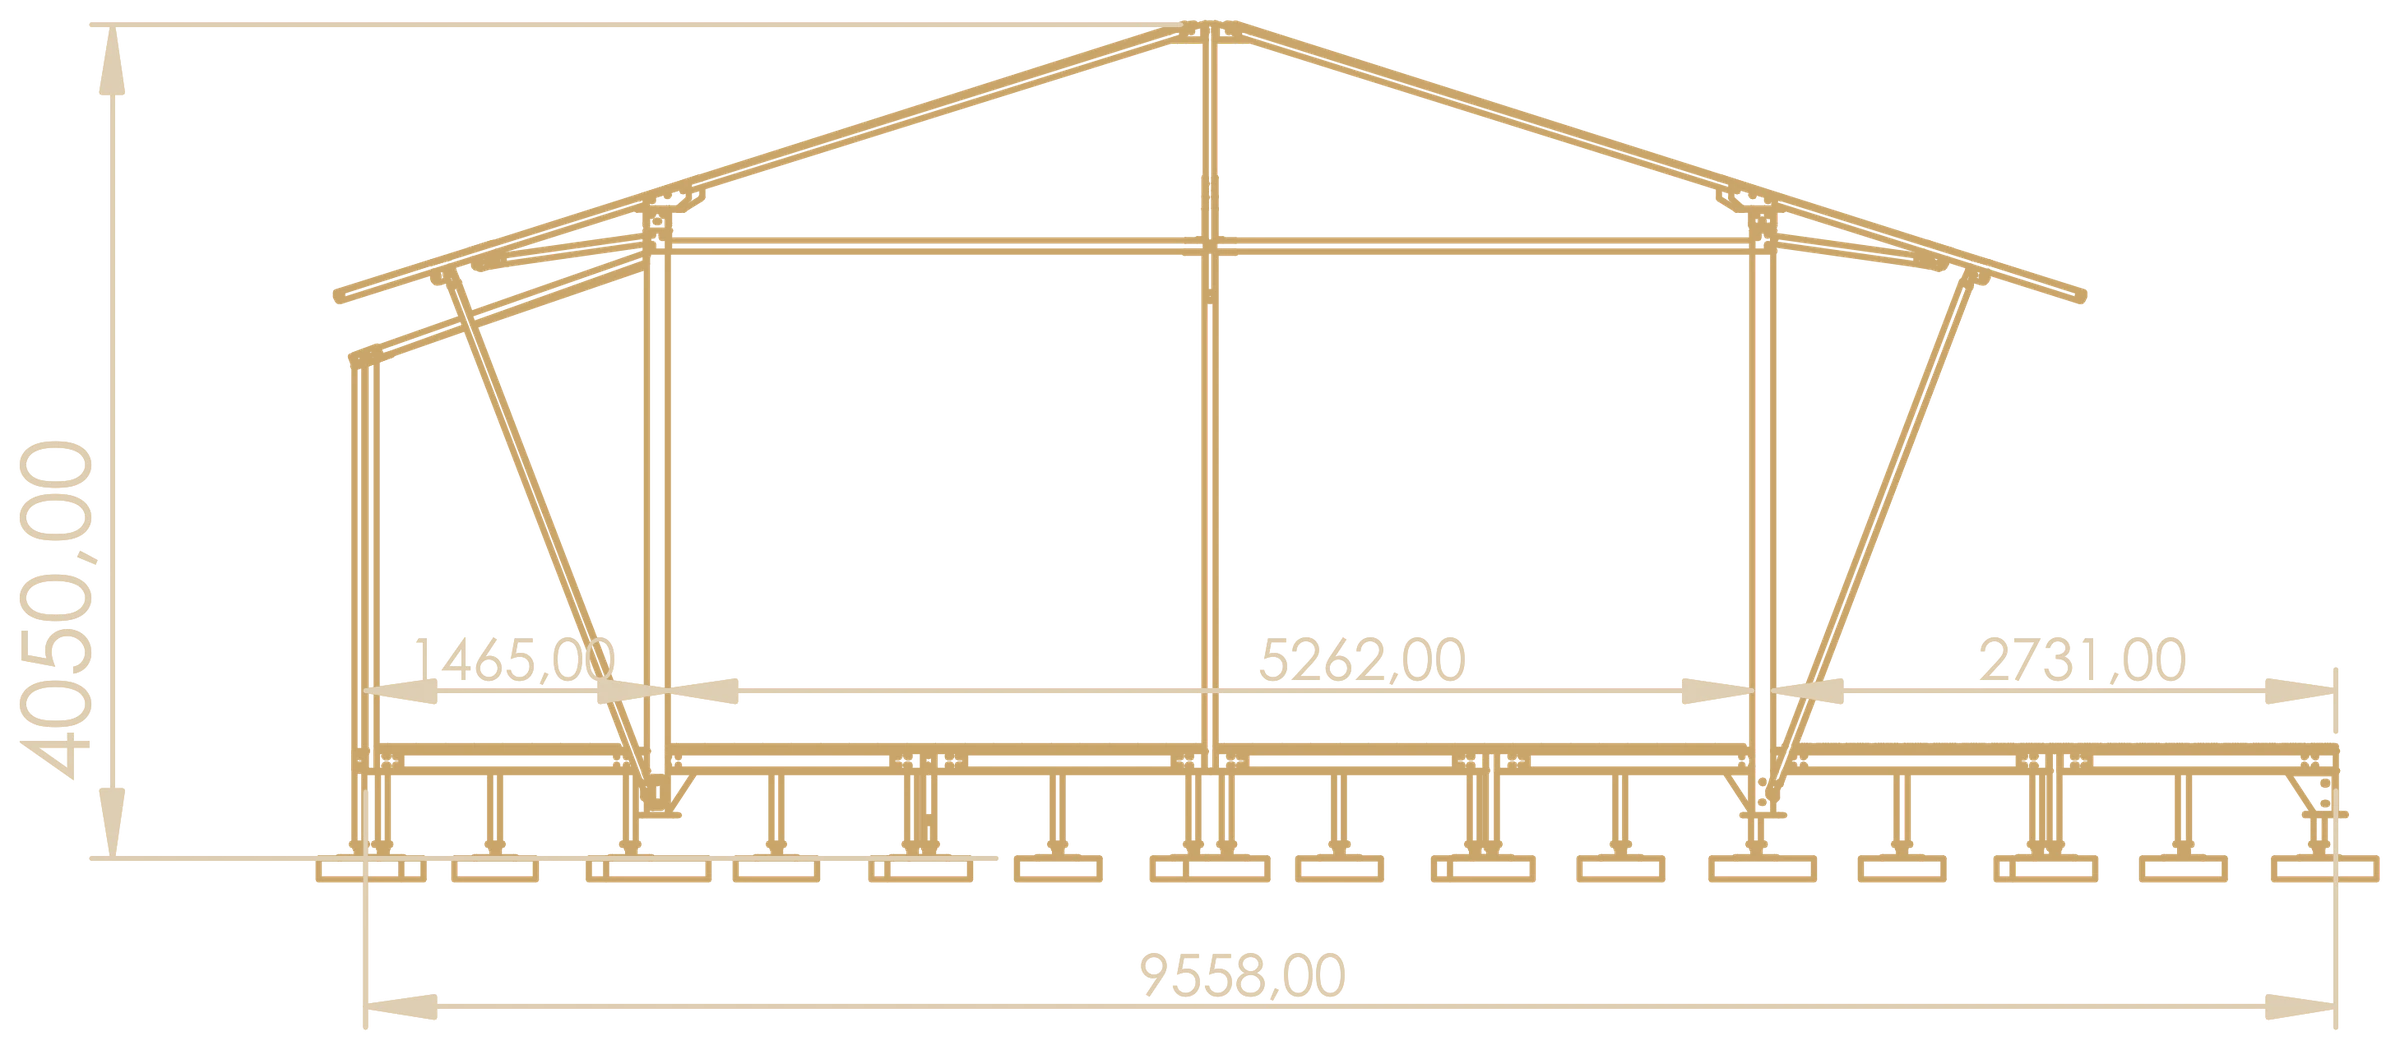
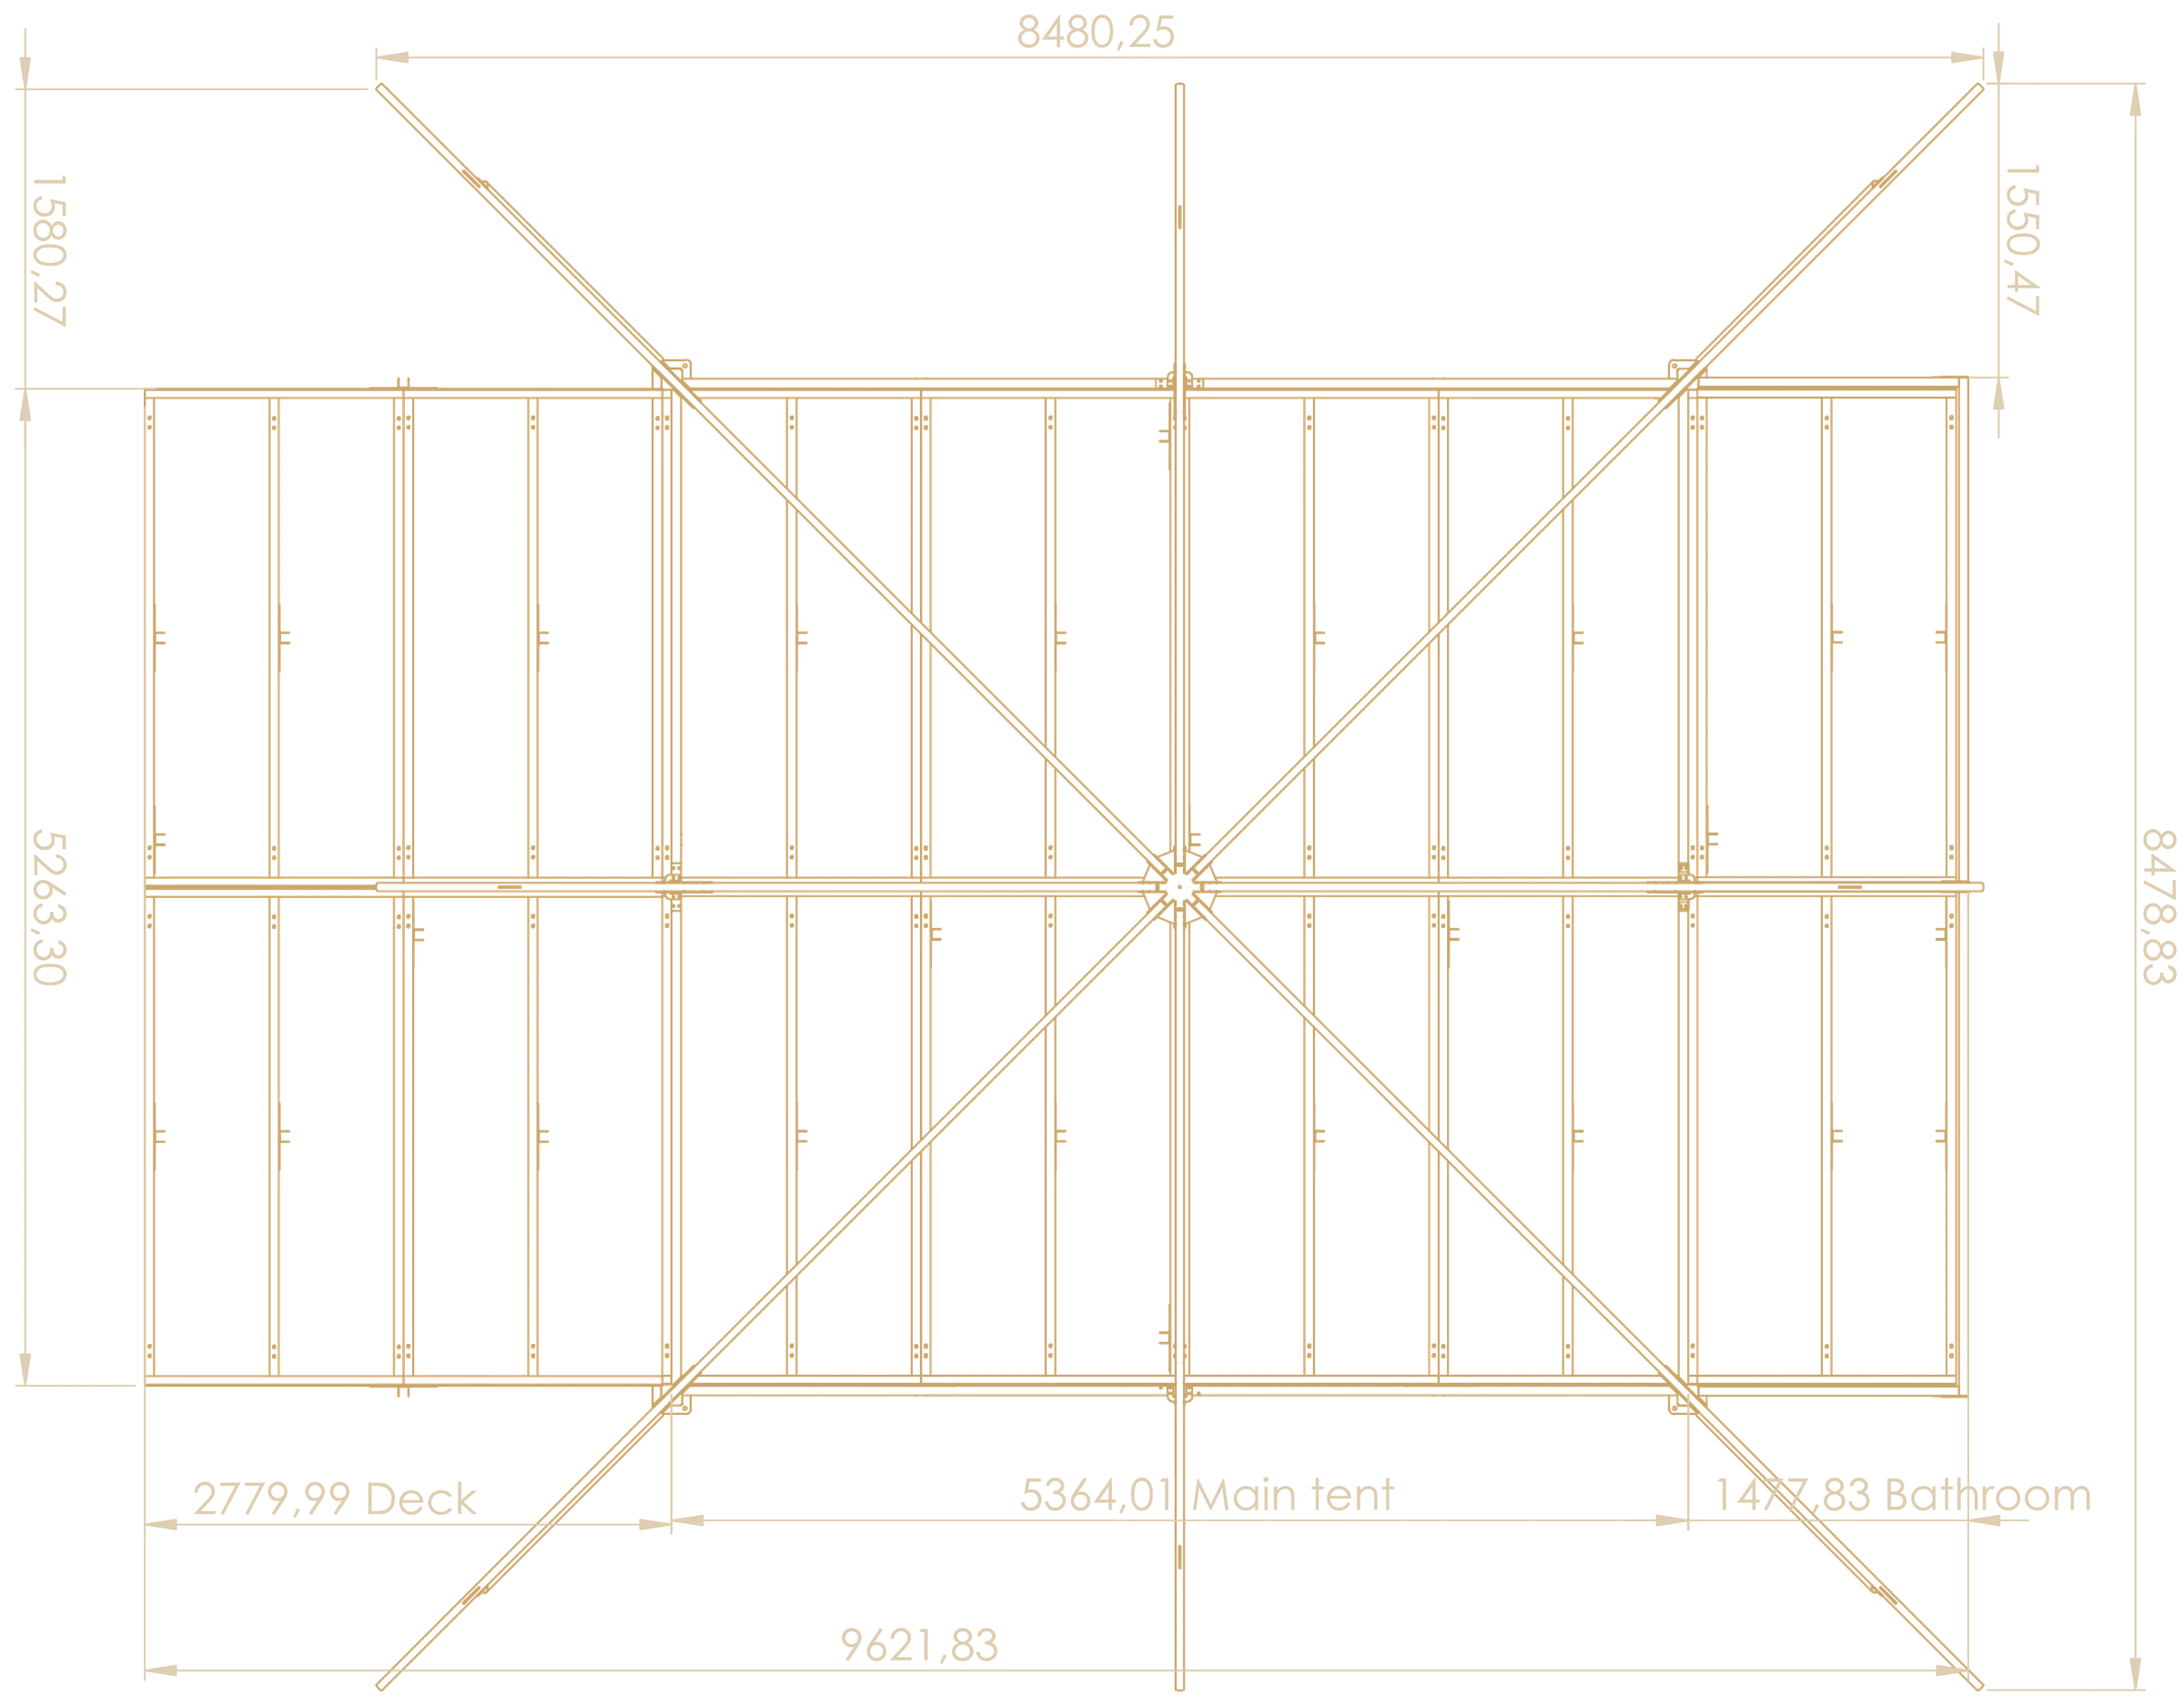
The ARMIS structure is unique in South Africa's luxury tent market: a modular system with every part pre-manufactured in a controlled workshop, where extra care goes into the workmanship. It is built as strong as a permanent installation — yet it can be relocated if you ever need to move.
All drawings & specifications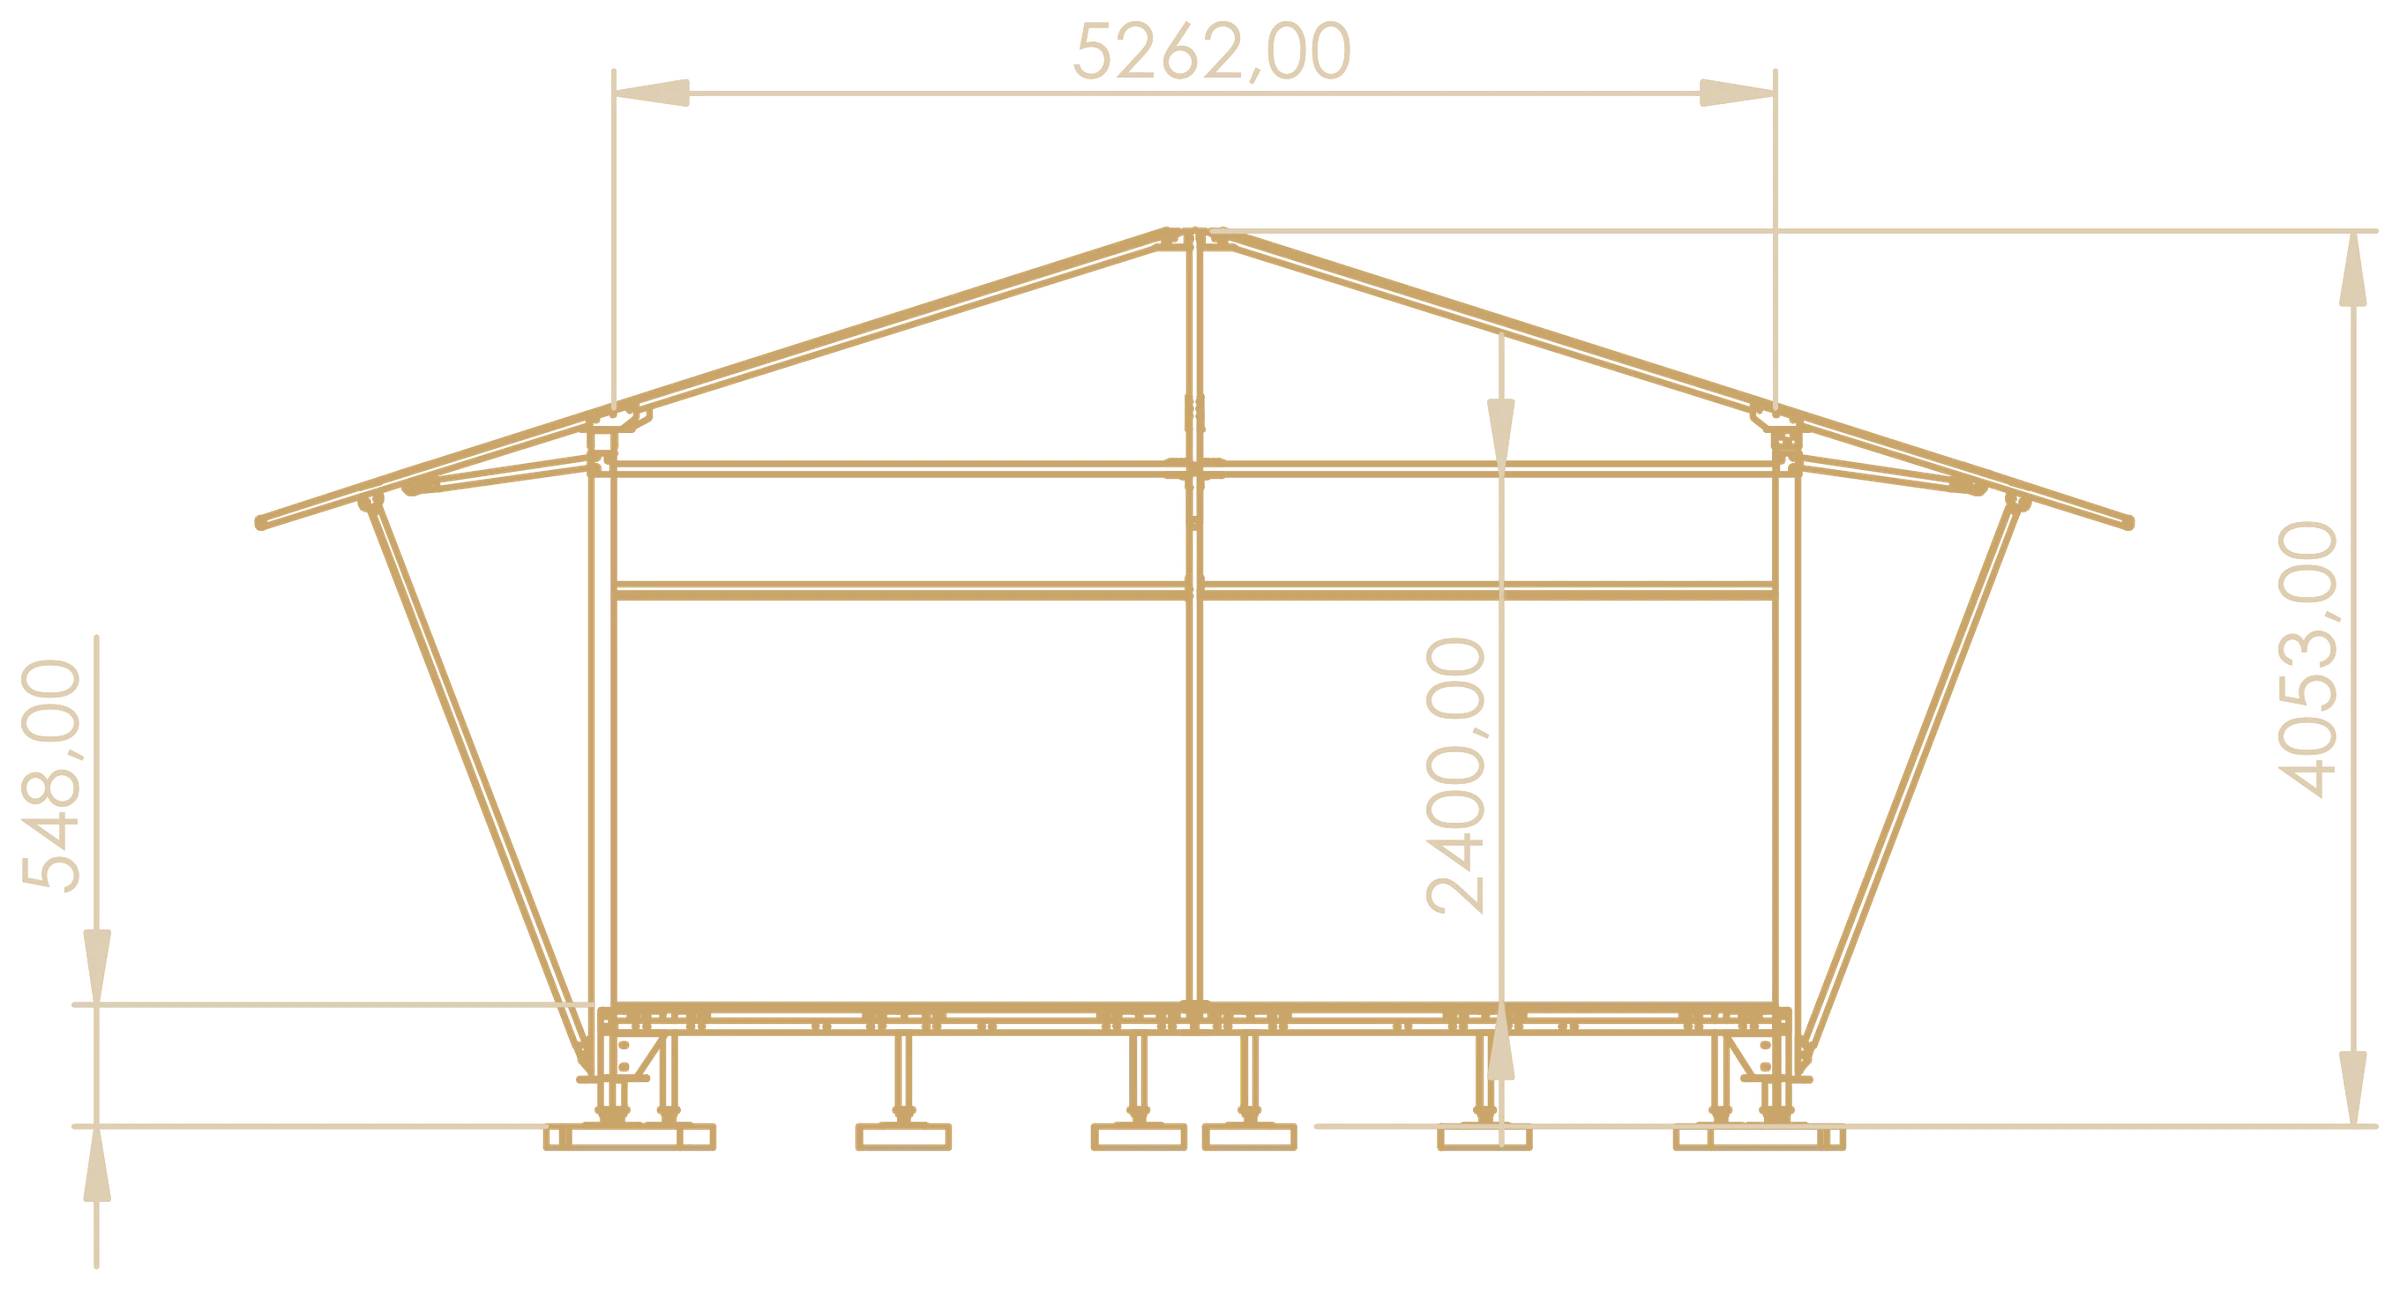
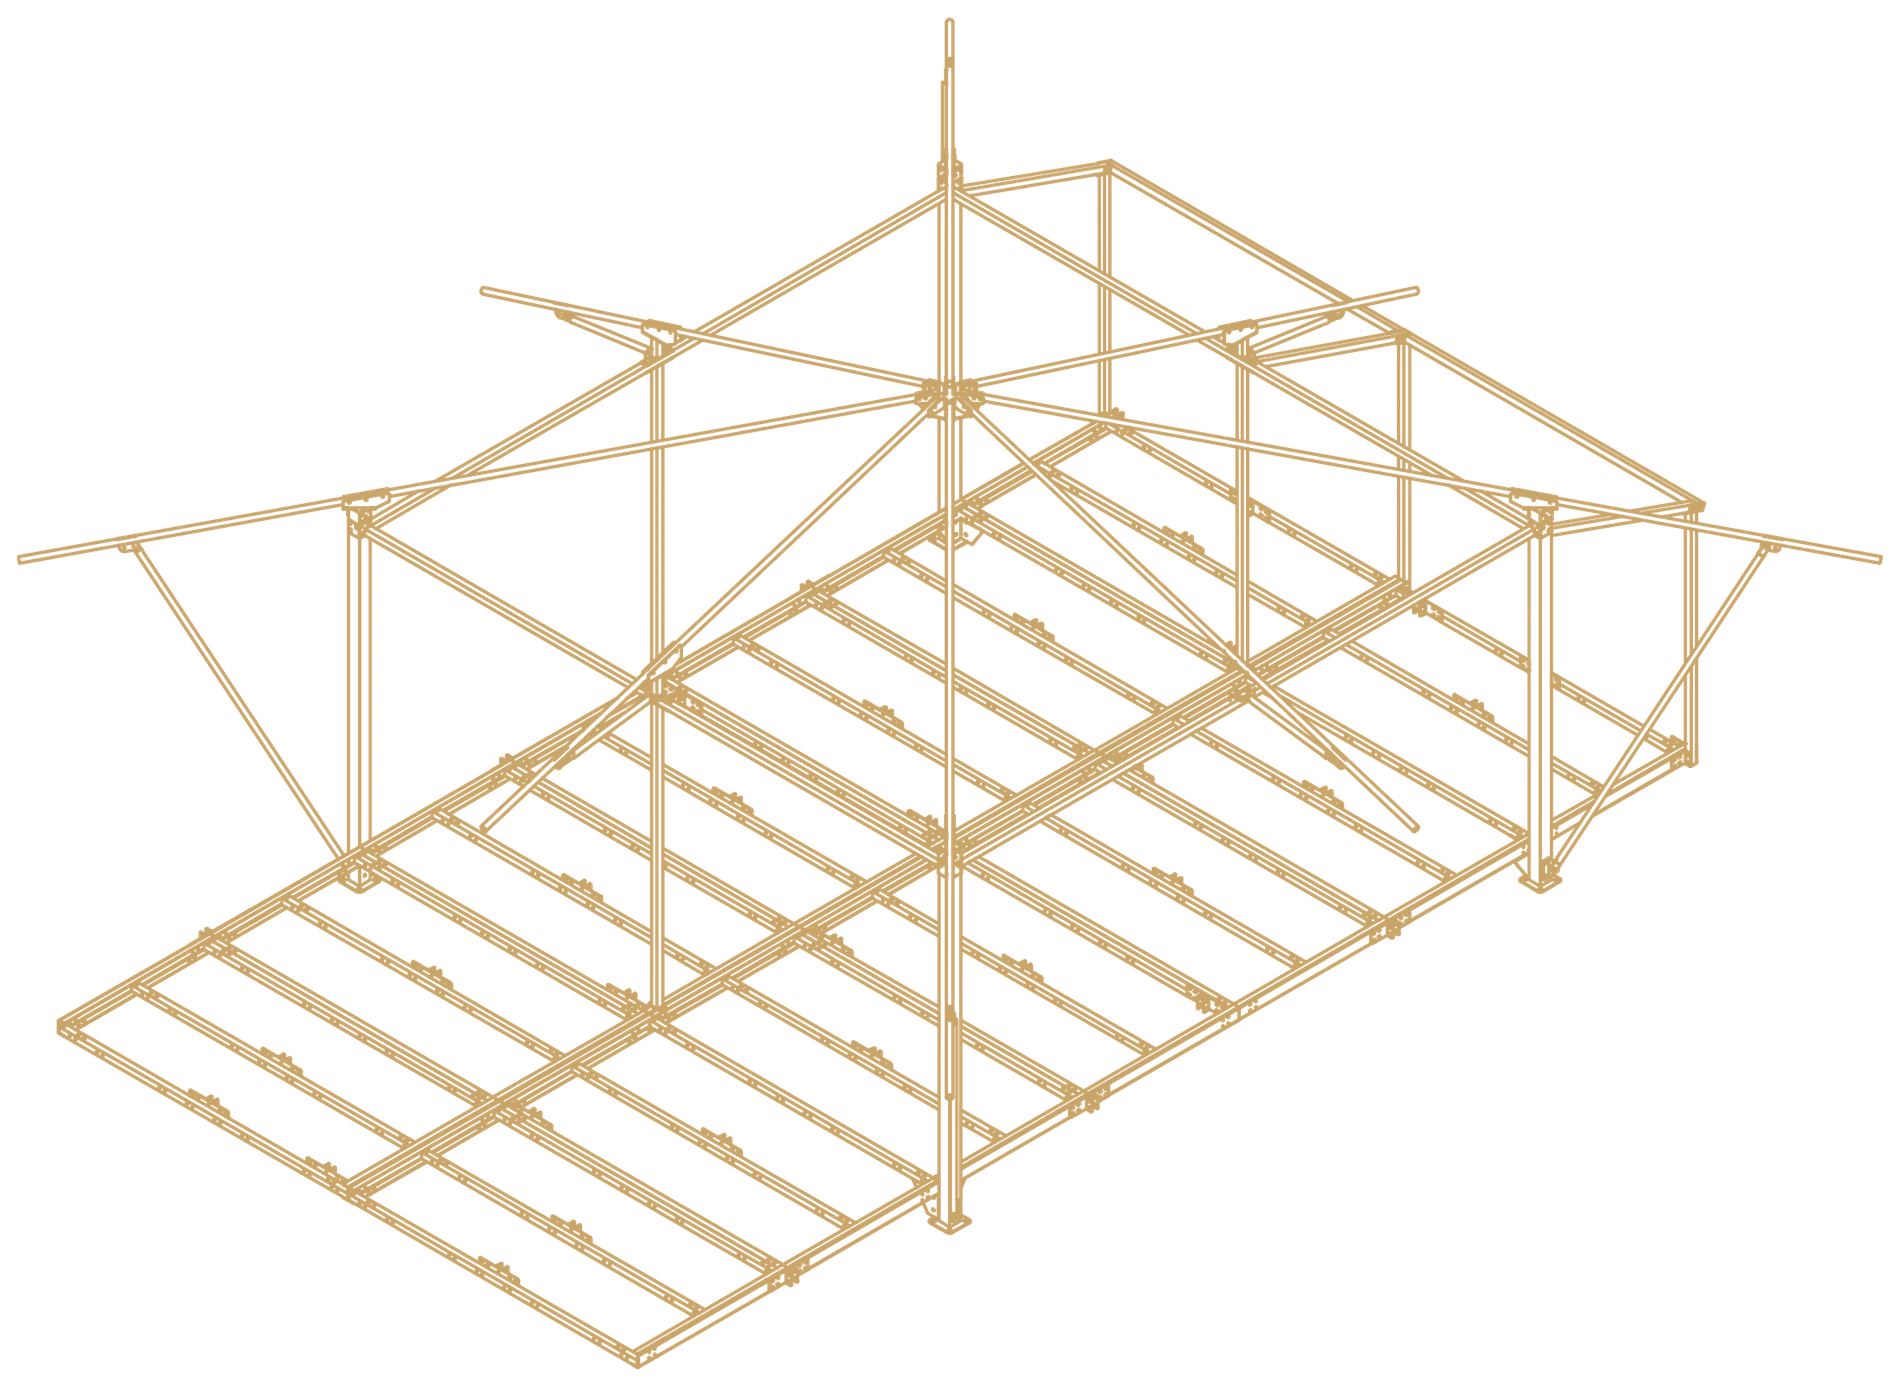
- 01
Zinc-plated steel
Every steel part is zinc-plated with a yellow passivation, which makes it extremely weatherproof with a good-looking finish.
- 02
Tropical roof
A tough shade-cloth top roof: 100% waterproof, with an 80% shade factor to keep heat off the tent and a 92% UV block for a longer life.
- 03
RIPTECH canvas
Heavy-duty RIPTECH canvas gives every tent extra durability and strength, in different colours to suit your style and setting.
- 04
Fastest to install
By far the fastest installation in the South African market, with little to no earthworks — so your investment starts earning sooner.
- Base tent · W × D × H5,462 × 5,262 × 3,508 mm
- CanvasRIPTECH 400, colour options
- Steel finishZinc-plated, yellow passivated
- Tropical roof80% shade · 92% UV block
- Front deck14.93 m² · 5,462 × 2,731 mm
- Decking & flooringMultiple options
05 — Interiors
Interiors with warmth and character
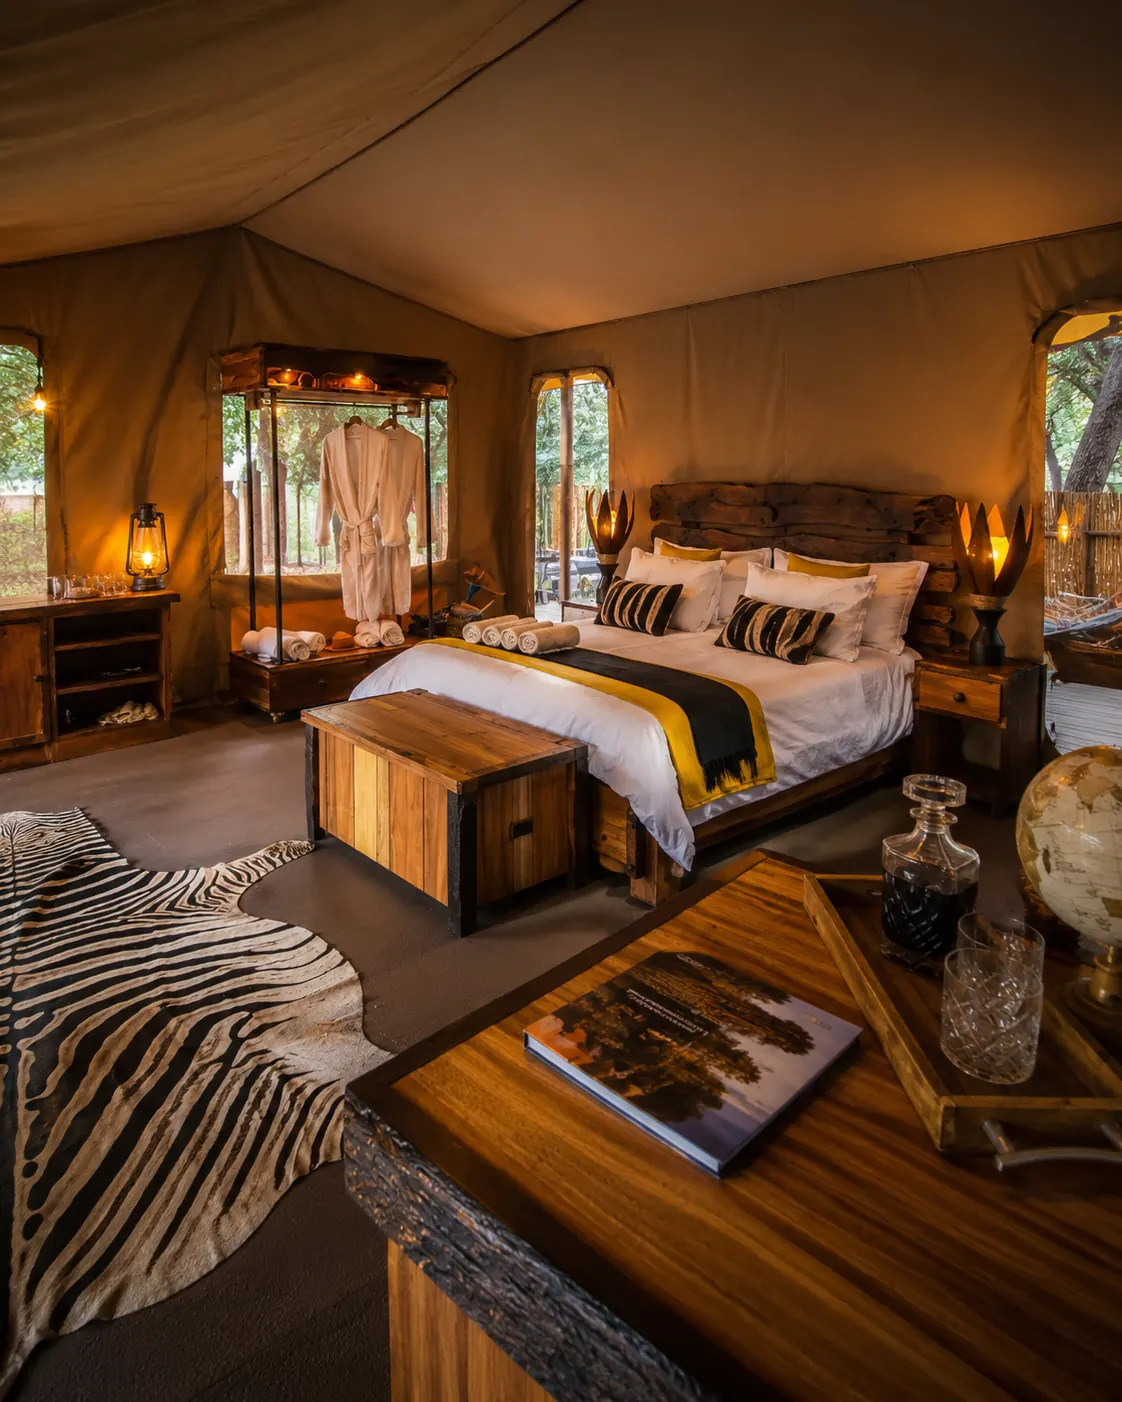
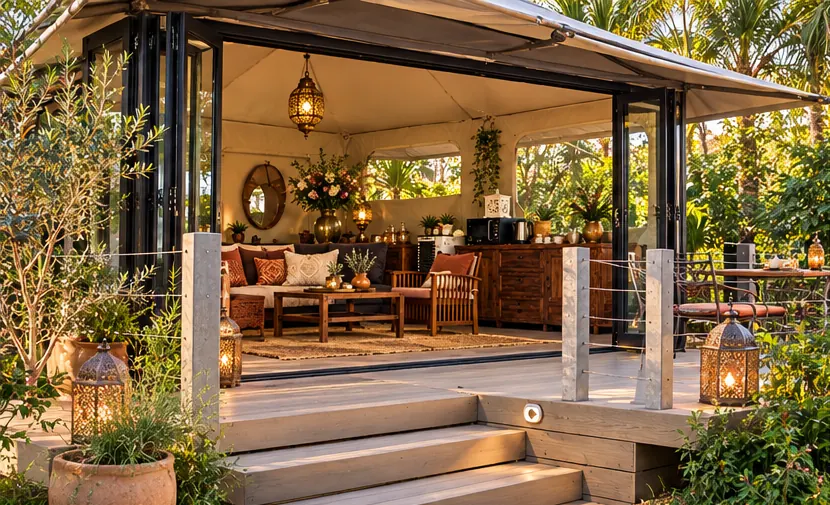
Choose a classic safari look or a Moroccan-inspired scheme, and we'll help you specify the furniture, textiles, lighting and bathroom finishes.
06 — Return on investment
From land to lodge.
Turn underused land into bookable luxury accommodation — without the cost, disruption and delays of traditional construction. Begin with one premium unit, prove demand, then expand into a broader lodge offering as occupancy grows.
Lower site disruption
Modular structures on raised platforms reduce heavy building work and permanent disturbance.
Faster route to bookings
A cleaner, quicker path to guest-ready accommodation than conventional building.
Scalable lodge growth
Start with one suite and add units, kitchens and bathrooms in stages.
- Wellness retreats
- Couples' escapes
- Family units
- Eco stays
- Remote bush camps
- Creative hideaways
- Staff villages
07 — How it works
From first idea to first guest
A clear brief makes a better starting point. Here's how a typical ARMIS safari tent project comes together.
Start your project brief- 01
Tell us about your project
Share the location, intended use, number of units, preferred timing and an outline budget — with photos or plans if you have them.
- 02
Explore the layout
Choose the tent configuration, sleeping and seating areas, frontage, deck, bathroom and preferred interior direction.
- 03
Check the site & scope
Confirm measurements, access, levels, foundations, service routes and who is responsible for each part of the work.
- 04
Review your quotation
Check inclusions, optional items, exclusions and any provisional allowances, then agree finishes and terms in writing.
- 05
Delivery & installation
Agree the programme, site readiness and access, then your tent is delivered and installed according to the agreed scope.
- 06
Handover & first guests
Final checks, snagging and handover with care information for your selected components — ready for your first bookings.
08 — Gallery
Safari tents, glamping suites & interiors
The gallery combines on-site photographs with concept visualisations. Final layouts, finishes and furnishings are confirmed in your quotation.
09 — Questions
Safari & glamping tent FAQs
Straight answers to the questions landowners, lodge owners and developers ask us most.
What is included in an ARMIS safari tent?
Our structure package covers the RIPTECH 400 canvas, weatherproofing, mesh and detailing, plus the zinc-plated steel frame, anchors and roof support. From there you can add a raised deck, modular add-on rooms, folding glass doors, interiors and furniture for a complete, guest-ready suite. Your written quotation lists exactly what is included for your project.
How big is the ARMIS Safari Suite?
The base tent measures 5,462 mm wide × 5,262 mm deep × 3,508 mm high, giving 28.74 m² of interior floor space. The optional front deck adds 14.93 m² (5,462 × 2,731 mm), and each modular add-on room adds 7.46 m².
Do you supply complete tented lodges and staff accommodation?
Yes. We can plan multiple units for a tented camp, eco-lodge or workforce village, including twin-room tents with private entrances, room partitions, lockable doors, lighting, fans and air-conditioning. Include the number of units, rooms and intended use in your enquiry.
Do safari tents need heavy foundations?
No. ARMIS tents are a semi-permanent, modular structure on a raised, zinc-plated steel platform, so there is little to no earthworks on your site and no need for heavy building work or extensive foundations. The structure is built as strong as a permanent installation, yet it can be relocated if necessary. The anchoring and footing detail is confirmed after we assess your site.
How much does a safari tent cost?
The cost depends on the structure, dimensions, site work and the add-ons you choose — a structure-only tent is priced very differently from a turnkey, furnished suite. Send us your project brief and we will prepare a quotation with clearly stated inclusions and exclusions.
10 — Request a quotation
Let's build your destination.
Tell us about your site, your preferred layout and the experience you want to create. The more you share, the more useful our first conversation will be — but you don't need dimensions or a budget to get started.
Helpful to include
- Site location, access and photos of the position
- Number of units, rooms and guests
- Bathroom and kitchen requirements
- Known electricity, water and wastewater arrangements
- Budget range and target date
Start your project brief
Three quick steps. Fields marked with an asterisk are required.
- Project
- Scope
- Your details
Thank you.
Your enquiry has been received by ARMIS TENTS. Our team will review your project brief and contact you shortly to discuss the next step.
Browse the gallery while you wait